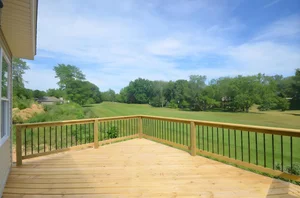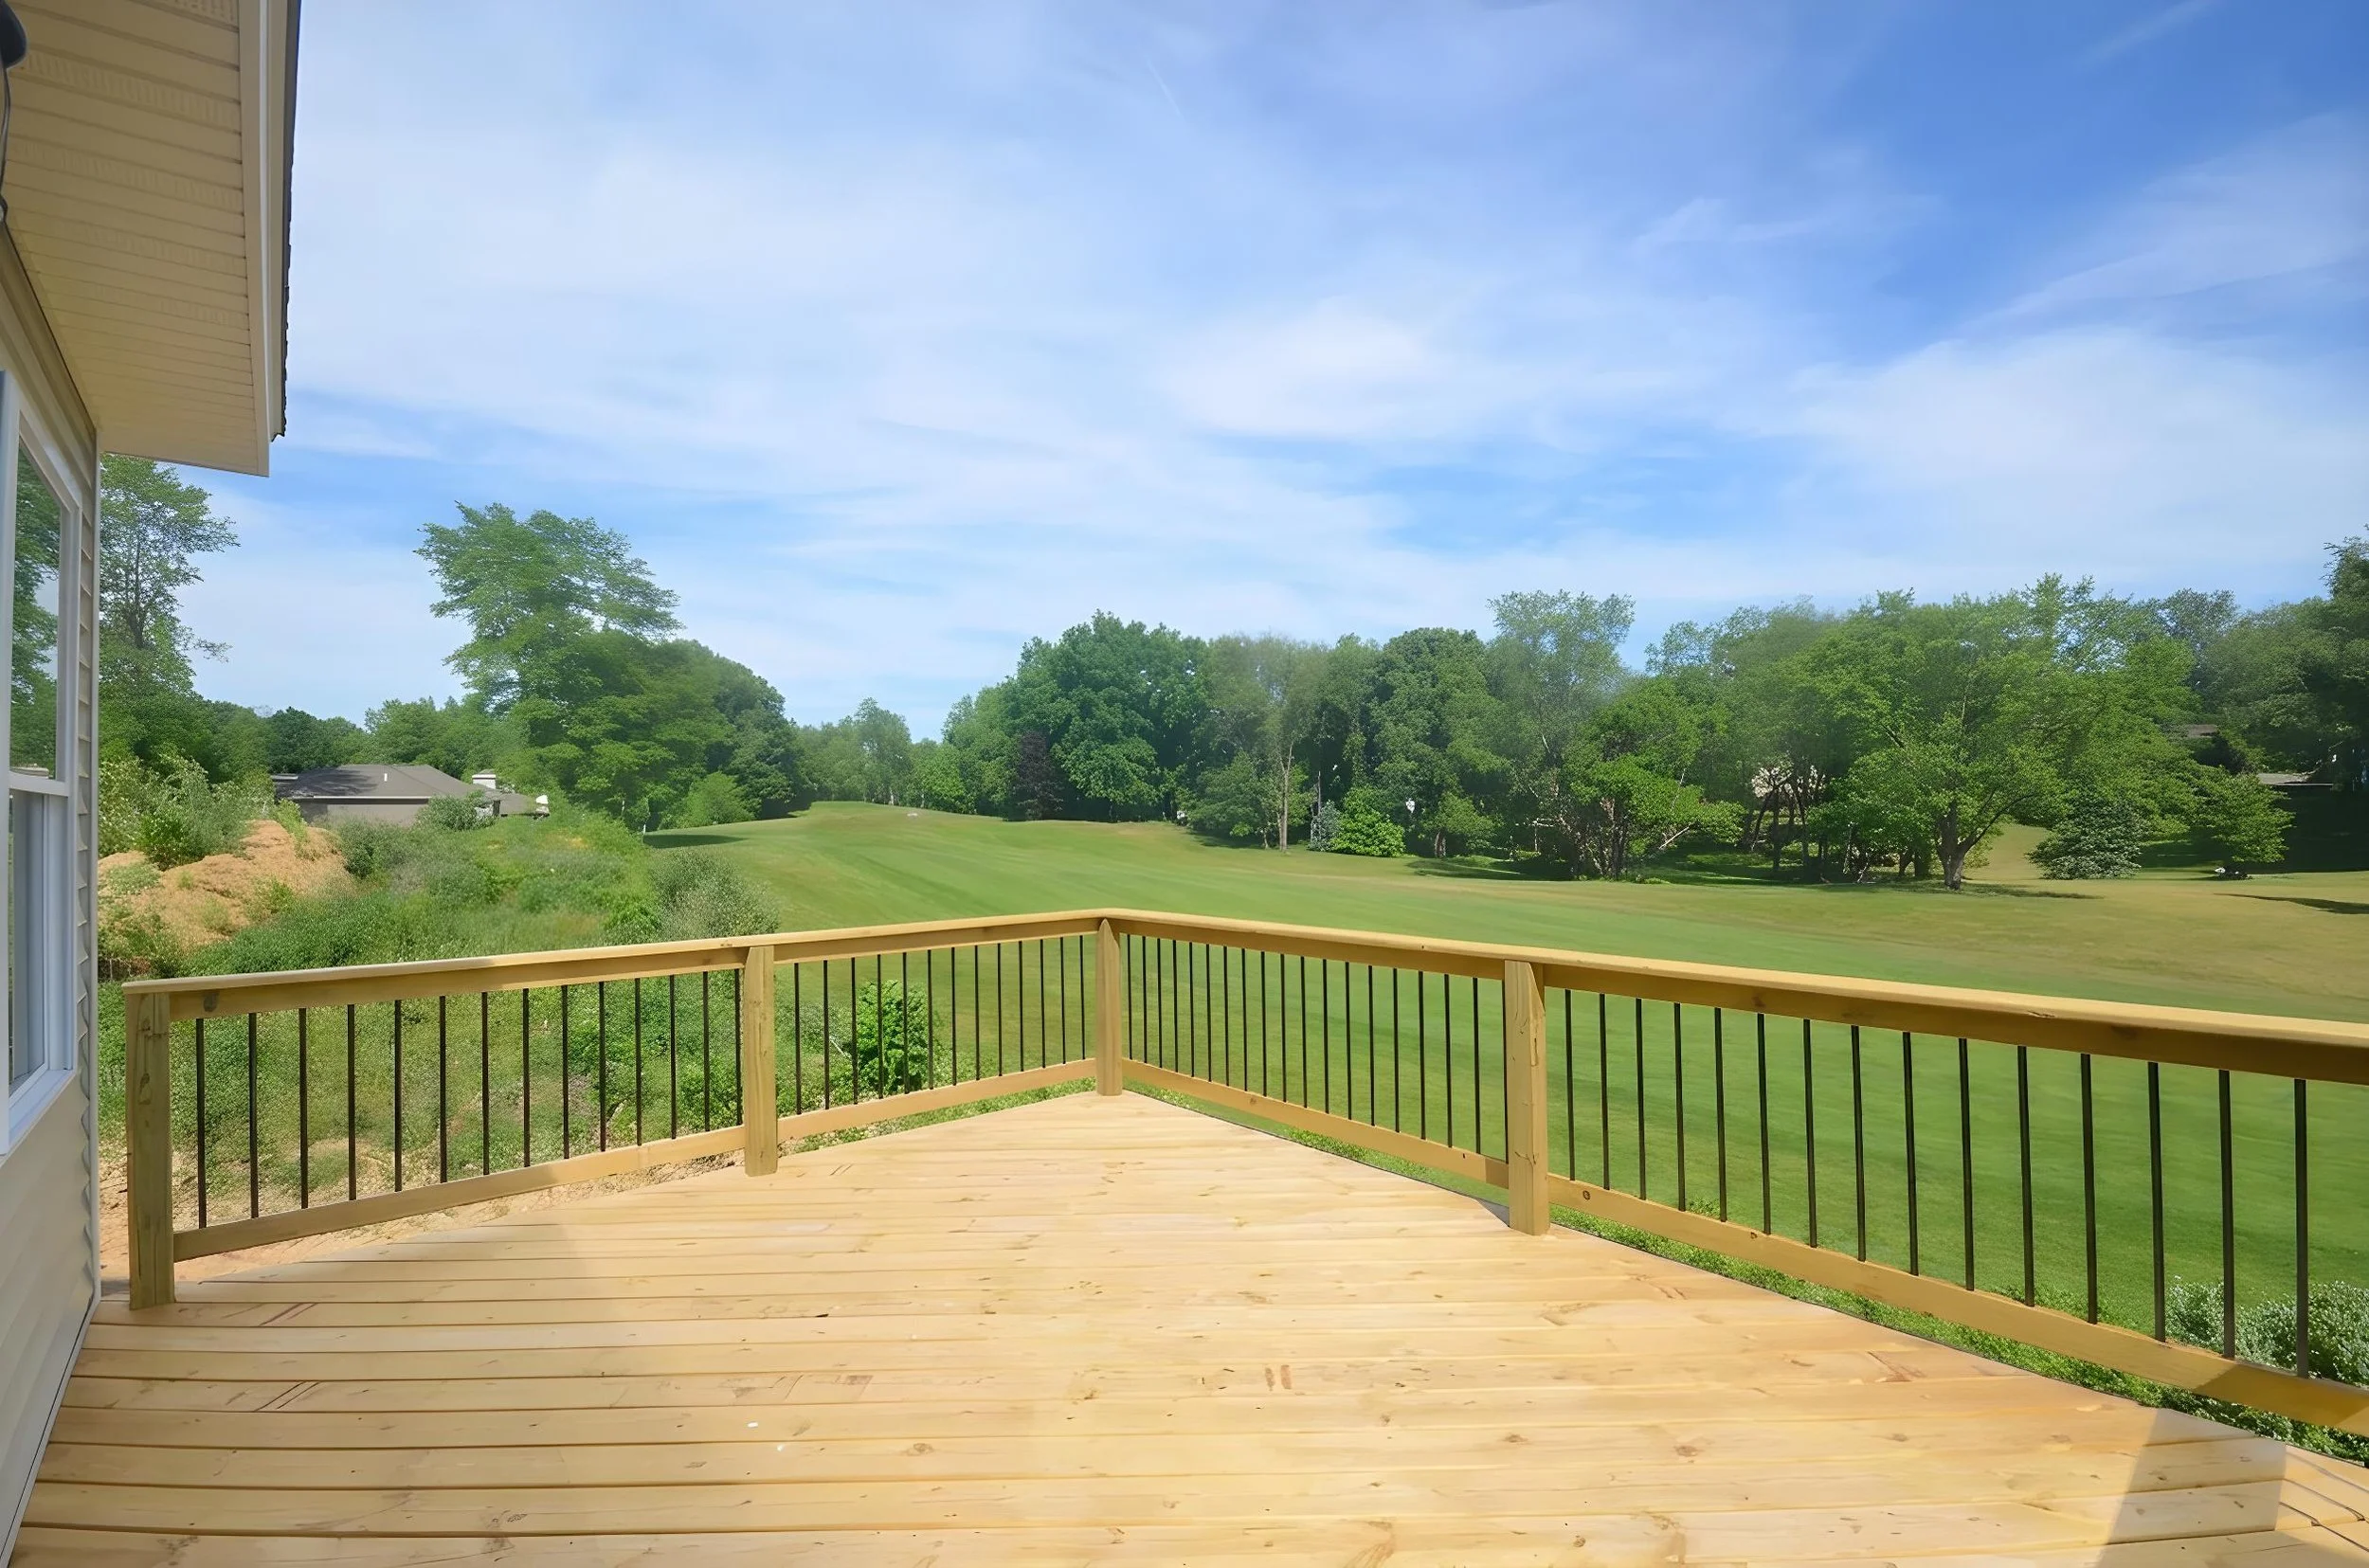
View from the rear deck at 237 Markus Glen Drive overlooking the 17th fairway at Lake Doster Golf Club, highlighting the home’s direct golf-course setting and open views.
By Jason Veenstra, REALTOR® | Veenstra Team brokered by eXp Realty
At 237 Markus Glen Drive, the view is part of the daily routine. The home overlooks the 17th fairway at Lake Doster, so the landscape beyond the windows changes with the hour: early light across the course, golfers moving through the distance, and quieter evenings settling over the green.
This is completed 2026 construction, not a set of plans waiting to become a home. You can walk through the rooms, stand on the deck, see the fairway relationship for yourself, and decide how the five-bedroom layout would support your life now and later.
A view that gives the home a sense of place
Golf-course frontage can feel open without asking the owner to maintain all the scenery in view. From the living spaces and outdoor areas, the fairway creates a broad visual backdrop. The deck becomes a natural place for coffee, conversation, or a quiet end to the day, while the walkout level connects the lower floor to the outdoors.
The key is not simply that a golf course is nearby. It is that the house was positioned to make the 17th fairway part of the experience of being home. During a private tour, take time to notice the sightlines from the main gathering areas, the primary suite, the deck, and the walkout.
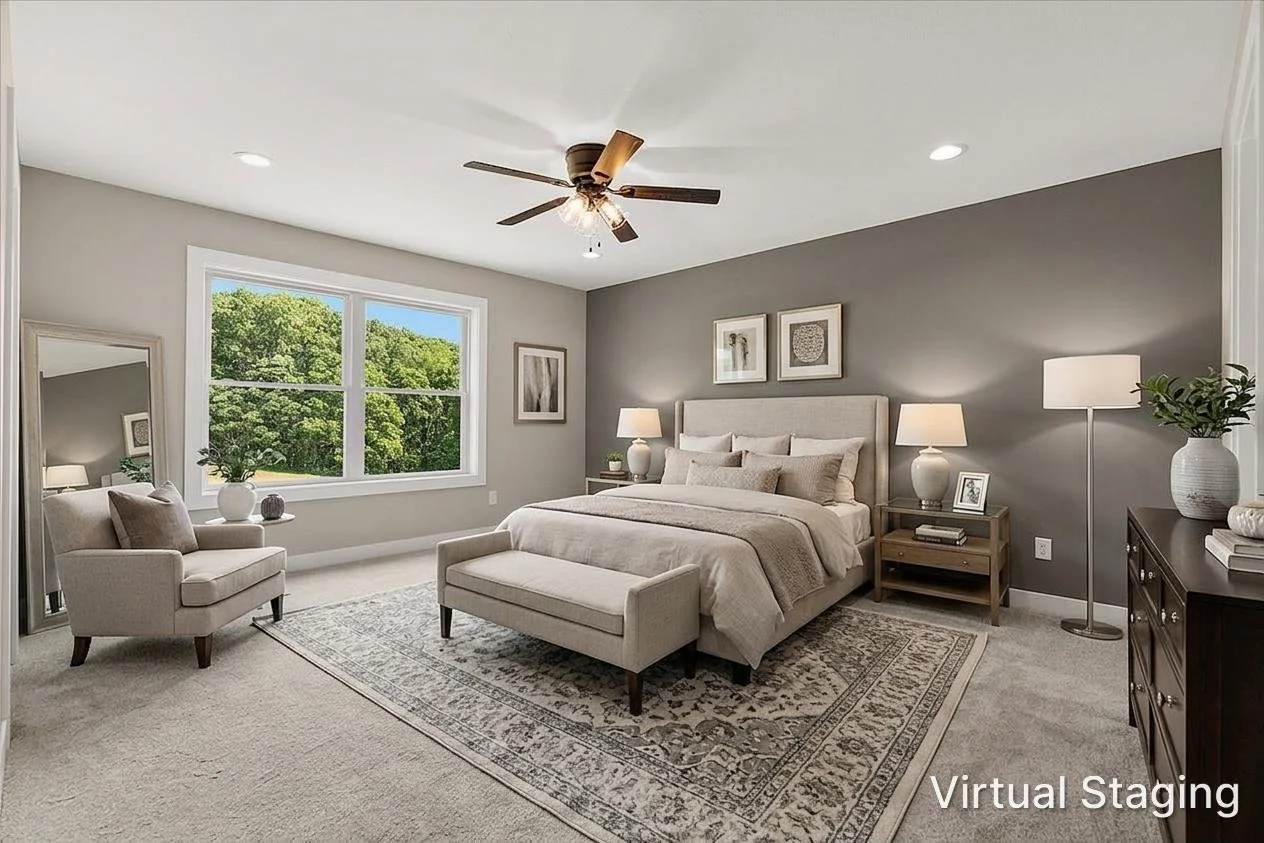
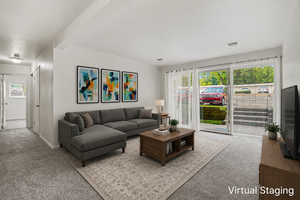
Virtually staged main-floor primary bedroom at 237 Markus Glen Drive, showing the spacious layout, large window, and neutral finishes that help illustrate how the room can be comfortably furnished.
Main-floor living with room to grow
The main-floor primary suite keeps the owner’s bedroom close to the kitchen, laundry, and everyday living areas. That arrangement can make mornings simpler and gives the floor plan long-term flexibility. Upstairs or secondary bedrooms can serve children, guests, work, hobbies, or a mix that changes over time.
With five bedrooms and approximately 2,459 square feet, the home offers meaningful separation without losing connection. The open-concept main level keeps cooking, dining, and relaxing within easy reach, so the person preparing dinner is not cut off from the rest of the household.
Why the walkout level matters
A walkout lower level does more than add a door. Natural light and direct outdoor access can make lower-level space feel more connected to the property. It can support recreation, future finishing ideas, storage, or a route outside that does not require moving through the main floor.
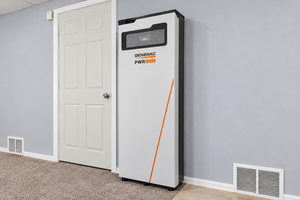
For buyers thinking beyond move-in day, Jason can help you separate what is finished now from what might be possible later. That includes checking the current plans, permits, mechanical placement, and any association or municipal requirements before treating a future idea as a certainty.
Property snapshot
Status: Active
Price: $544,914
Bedrooms/Bathrooms: 5 bedrooms, 3 bathrooms in FlexMLS
Living area: Approximately 2,459 square feet
Setting: Approximately .37 acre overlooking the 17th fairway
Parking: Attached three-car garage
Notable features: 2026 construction, main-floor primary suite, deck, patio, and walkout lower level
Lake Doster amenities and the questions to ask
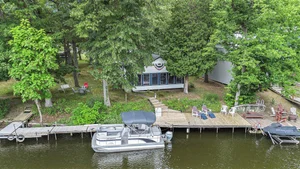
The Lake Doster community offers a distinct setting, and separate memberships may be available for private beach or golf amenities. Buyers should not assume a particular club, beach, or golf privilege transfers automatically. Jason can help verify association dues, membership options, rules, and current costs before you make them part of your decision.
The three-car garage also supports the lifestyle in practical ways. It gives room to think about vehicles, golf gear, bicycles, lake equipment, or a workbench without forcing every item into the house. Public water and sewer reduce some of the maintenance questions that come with private systems.
A clear path from interest to ownership
Start by reviewing the live listing and comparing the room arrangement to the way you actually live. Then tour the home and test the details: where you would place furniture, how the view reads from different rooms, whether the main-floor suite feels private, and how the walkout connects to the yard.
If the fit is right, Jason can guide you through recent comparable sales, new-construction documentation, association review, inspection strategy, financing, and offer terms. The goal is not to hurry you past the view. It is to help you understand the whole property well enough to move confidently.
Questions buyers may ask
Is the home finished and ready to tour?
The current FlexMLS listing describes the home as completed new construction and Active. Confirm current availability before traveling.
Does the home include a golf or beach membership?
Separate memberships may be available. Buyers should verify availability, fees, rules, and transfer terms directly during due diligence.
Is the lower level finished?
The listing identifies a walkout lower level. Confirm the current finished areas and any future possibilities during the showing and inspection process.
How do I arrange a private showing?
Review the active listing, then contact the Veenstra Team so Jason and Cindi can confirm your goals, financing position, and a showing time.
See the fairway from the house
Photos can introduce the setting, but the relationship between the home, deck, yard, and 17th fairway is best understood in person. Call or text 269-350-5514, or schedule a short conversation with Cindi to plan your next step.
Schedule a 15-Minute Conversation with Cindi
Listing information is based on FlexMLS data reviewed September 17, 2026, and is subject to change. Information is deemed reliable but not guaranteed. Buyers should independently verify measurements, association and membership details, taxes, systems, and all facts material to their purchase.