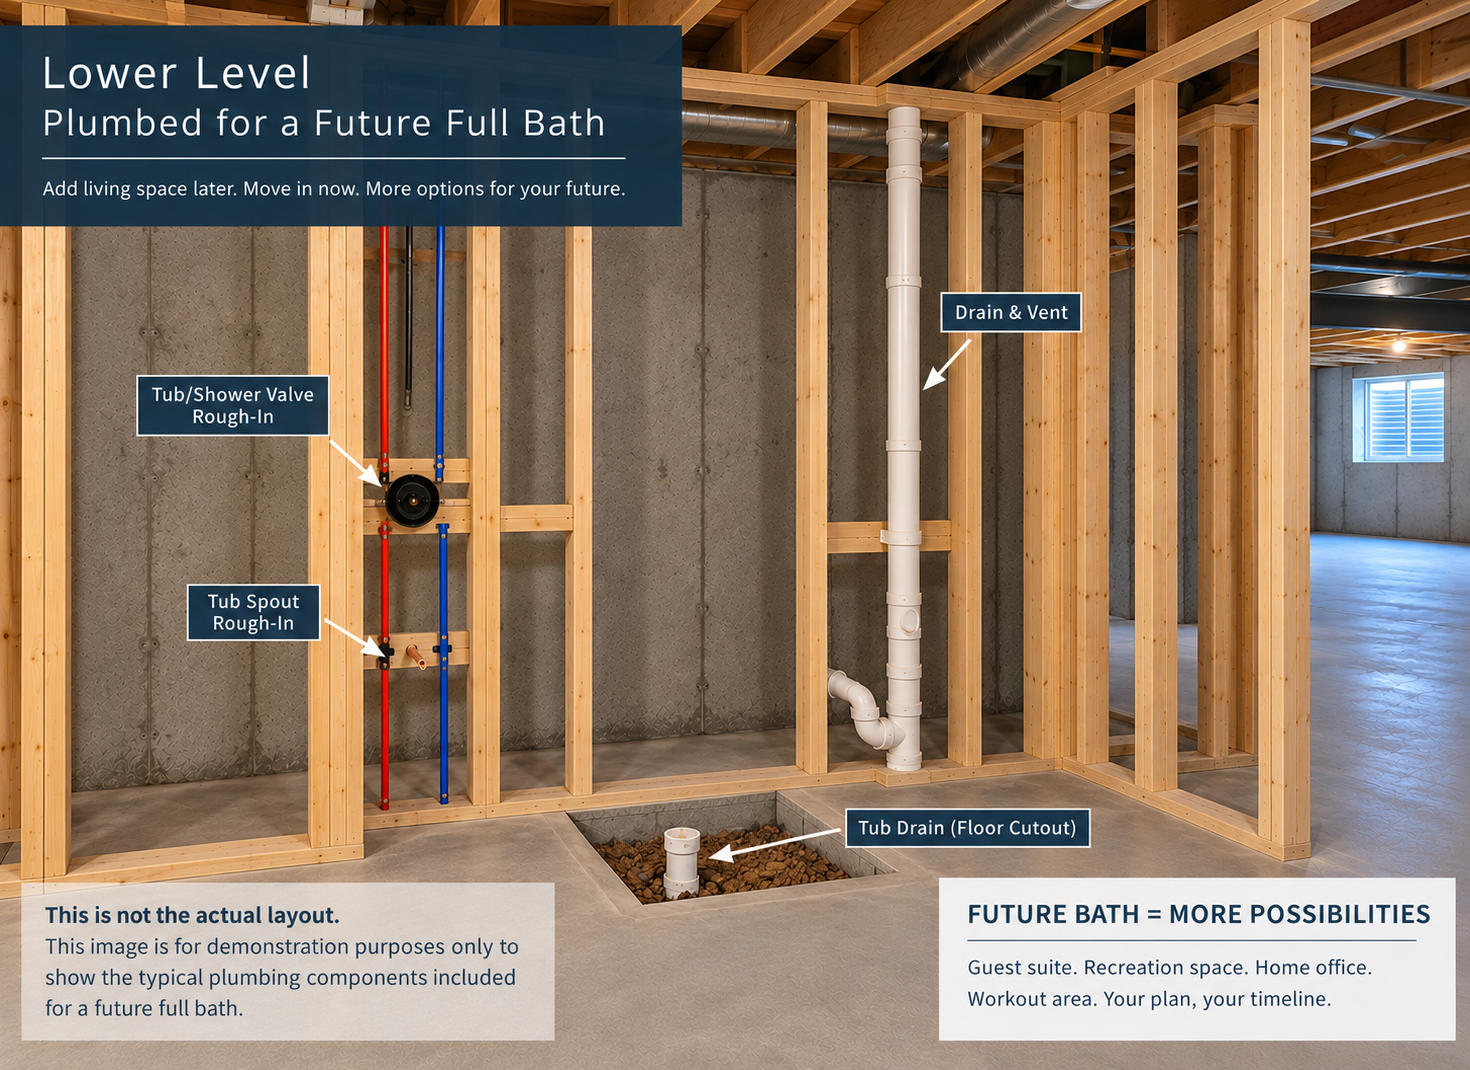
At 2029 Dakota Trail, the unfinished lower level is not just leftover space. Because it is planned with plumbing for a future full bath, it gives a buyer a practical path to add useful living area later without having to decide every detail before move-in.
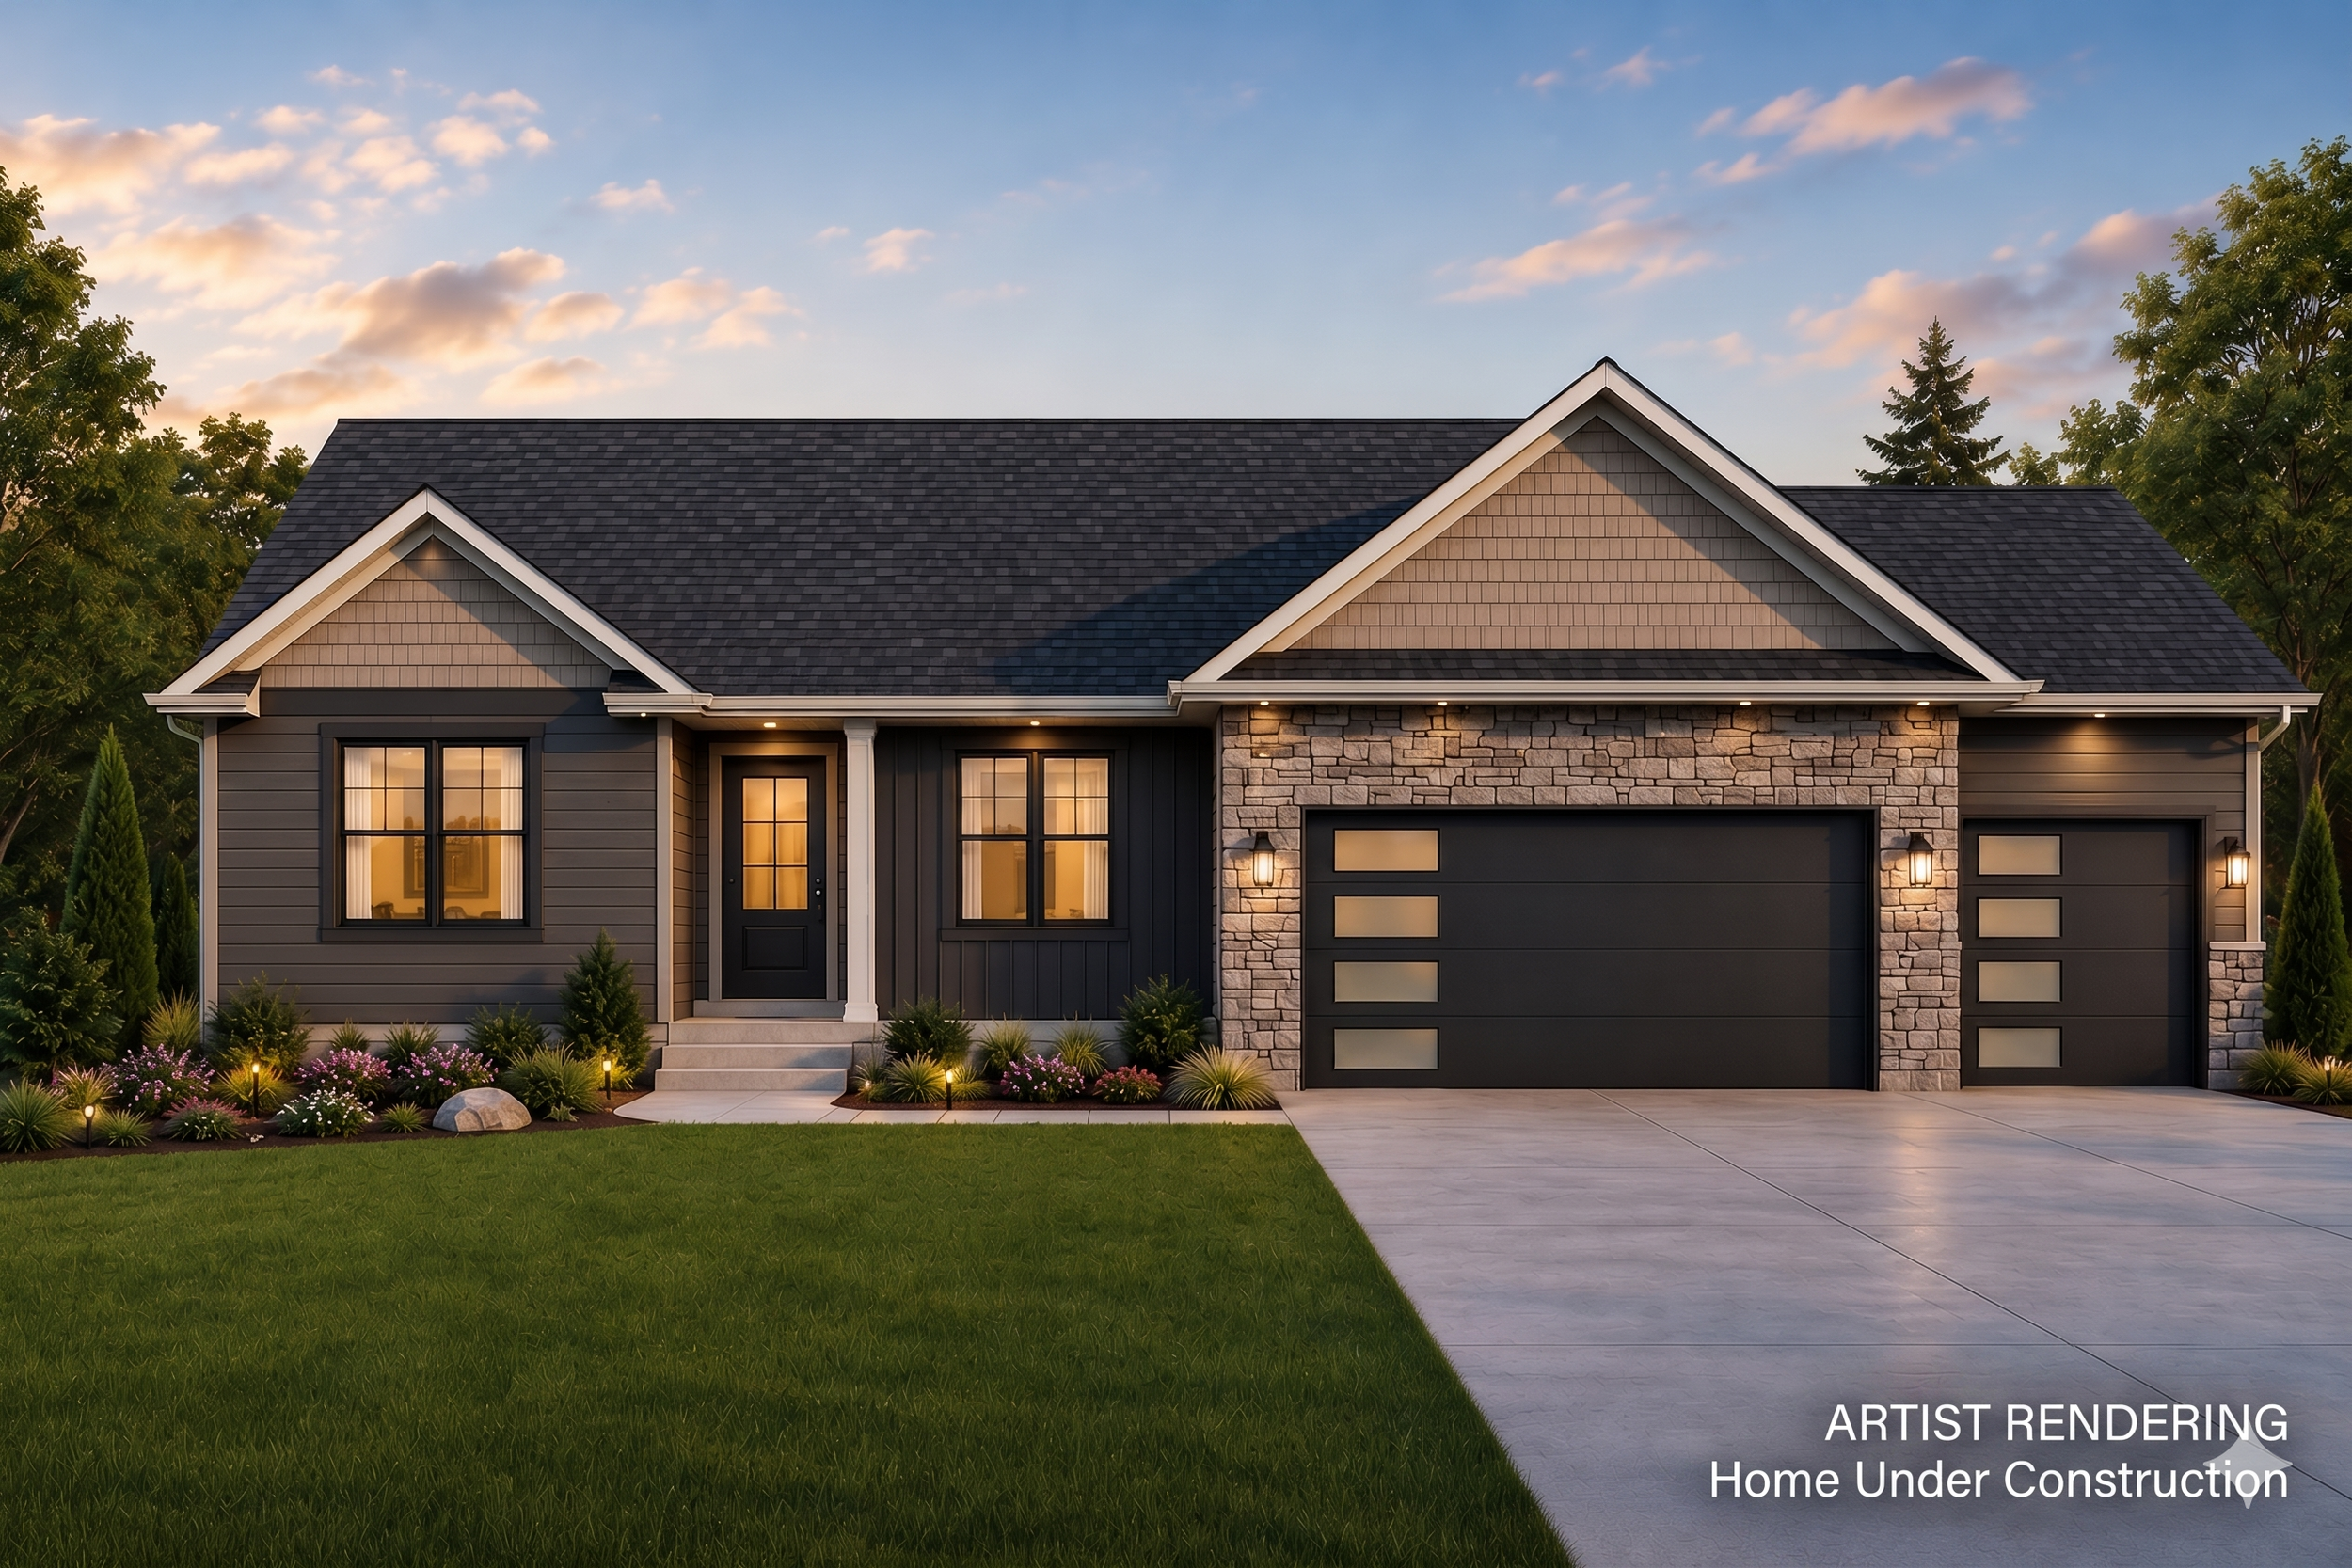
This under-construction Craftsman-style ranch is scheduled for completion in fall 2026. The current FlexMLS listing shows three bedrooms, two full baths plus a half bath, approximately 1,860 finished square feet, a one-acre site, and a three-car garage. The home is being built by Cornerstone Construction in Jones Crossing.
The short answer
The feature in this article matters because it changes how a buyer could use, plan, or evaluate this specific property. It should be weighed alongside the full cost, site conditions, documents, and the way the home or land needs to function day to day.
Why bath-ready space changes the planning conversation
Finishing a basement is usually easier when the layout has anticipated the work. Plumbing for a future bath can help a buyer picture a guest suite, recreation area, home office, workout space, or a combination that evolves over time. It does not make the future project free or automatic, but it removes one common unknown from the early design conversation.
The benefit is choice. A buyer can move into a complete main level now, learn how the household actually uses the home, and finish downstairs when the need and budget are clearer.
A main-level ranch plan can work before the basement is finished
The 1,860 finished square feet are already designed to handle daily life on the main floor. Three bedrooms, the primary living spaces, laundry, and garage access do not depend on completing the lower level. That keeps the basement from becoming a project that must be rushed.
The three-car garage adds storage and flexibility while the basement remains unfinished. It can absorb vehicles, lawn equipment, outdoor gear, or workshop needs without immediately sacrificing future interior space.
What should a buyer verify?
Good property decisions come from converting attractive features into clear, written facts. For 2029 Dakota Trail, Hastings, a buyer should:
Confirm exactly which plumbing and electrical rough-ins are included at completion.
Ask for the basement plan, ceiling heights, egress locations, insulation details, and mechanical placement.
Request realistic finishing estimates before assuming a future square-footage cost.
Verify any builder warranty terms and the process for changes while construction is underway.
Review Jones Crossing documents and any architectural requirements that affect later exterior work.
These checks are not meant to make the process feel complicated. They help the buyer and builder make decisions in the right order and reduce the chance that a late discovery controls the plan.
Local and planning context
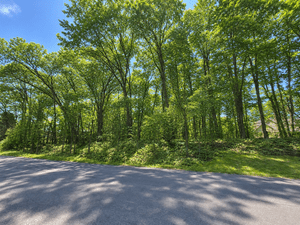
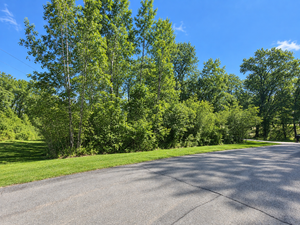
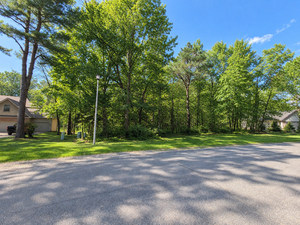
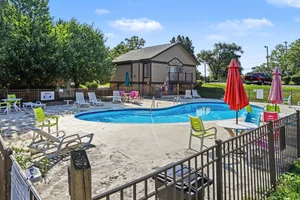
The listing describes preserved open space and wildlife habitat along the Thornapple River within the broader development area. Buyers interested in the river system can learn more from the Barry Conservation District’s Thornapple River Watershed Council. That resource provides community context, but the listing documents and site plan should guide property-specific decisions.
Who may be a good fit?
This property may fit a buyer who values the feature discussed here and is willing to complete the due diligence needed to use it well. It may be less suitable for someone whose must-have plan depends on dimensions, permissions, or costs that have not yet been verified.
We encourage buyers to compare the property with their real priorities: total budget, timeline, maintenance, accessibility, storage, outdoor use, privacy, and future flexibility. A good match is more important than forcing a house or lot to fit a plan that belongs somewhere else.
See the current listing
View current photos, price, and details for 2029 Dakota Trail, Hastings. The current asking price is $554,914. MLS information can change, so verify status and terms before relying on them.
If you want help evaluating whether this property fits your plans, call the Veenstra Team at 269-350-5514 or email sold@veenstrateam.com. We are a family-run real estate team with eXp Realty, and we will help you work through both the opportunity and the practical questions.
Frequently asked questions
Is the basement finished?
No. The current listing describes it as unfinished and plumbed for a future full bath.
Can the buyer still make selections?
The listing indicates that some customization may be possible during construction. The available choices depend on construction progress and should be confirmed promptly.
When is completion expected?
The current FlexMLS remarks anticipate fall 2026. Construction timelines can change, so buyers should verify the latest schedule.
Listing information verified in FlexMLS on September 14, 2026. Property is MLS #26028453 and was Active at the time of writing. Equal Housing Opportunity.