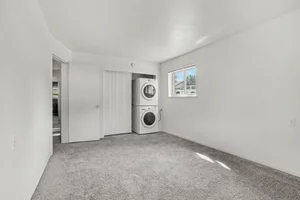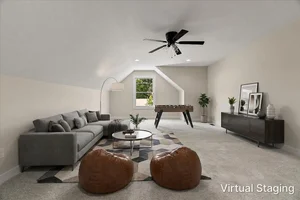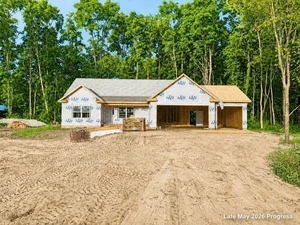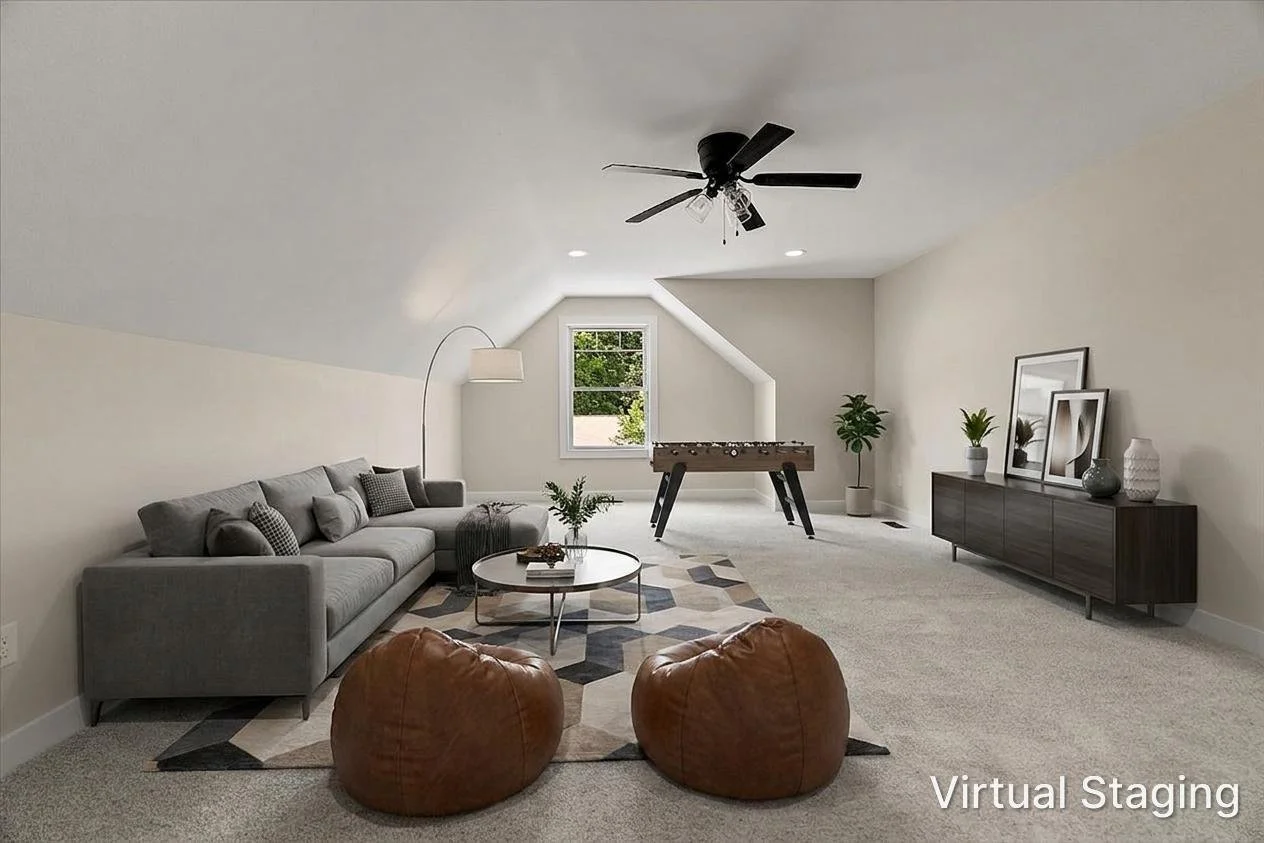
At 237 Markus Glen, the fifth bedroom gives a buyer something that is often hard to find in a completed home: a room that can change jobs as life changes. The home offers approximately 2,459 finished square feet, two-and-a-half baths, a three-car garage, and a walkout lower level. That fifth bedroom adds flexibility without asking the dining room, living room, or primary bedroom to do double duty.
So, how can the fifth bedroom flex with your plans? It can serve as a true bedroom, home office, guest room, hobby room, exercise space, or a combination of uses over time. The most important question is not simply what the room is called. It is whether its size, location, light, and relationship to the rest of the home fit the way you actually live.
A finished room you can use from day one
Because this 2026 Cornerstone Construction home is complete and move-in ready, buyers do not have to imagine how the room will feel from a floor plan. You can walk through it, evaluate the natural light, look at the placement of doors and windows, and decide whether your furniture and routines will work comfortably.
That is especially helpful with a flexible fifth bedroom. A room that looks generous on paper can function very differently depending on where a desk, bed, dresser, treadmill, or storage piece needs to go. Seeing the completed room makes it easier to choose a realistic use from the beginning.
Four practical ways the fifth bedroom could work
A dedicated home office
If you regularly work from home, a separate room can help keep work out of the main living area. Instead of setting up at the kitchen island or taking over the dining table, you can create a space where equipment, paperwork, and video calls remain contained. During a showing, consider desk placement, outlets, background views, and whether the room provides the separation your work requires.
A comfortable guest room
A fifth bedroom makes it easier to welcome overnight guests without rearranging the household. It can remain simply furnished between visits and still support another light-duty purpose, such as reading, crafts, or occasional office work. Its location and relationship to a nearby bathroom will help determine how comfortably it serves guests.
Space for hobbies or fitness
Many hobbies need a place where projects can remain set up. The same is true for exercise equipment that tends to crowd a bedroom or basement corner. A finished fifth room can create a defined space for those activities while keeping the main living areas open and organized.
A room that changes over time
Flexibility becomes more valuable when a home needs to serve different stages of life. A room might begin as an office, become a bedroom later, and eventually serve as a quieter sitting room or creative space. Having the finished square footage already in place gives the next owner choices without immediately taking on a remodeling project.
The rest of the home supports that flexibility
The fifth bedroom is not an isolated feature. It works alongside the three-car garage, walkout lower level, and the home's broader five-bedroom layout. Together, those spaces give buyers more options for separating vehicles, storage, recreation, work, and overnight guests.
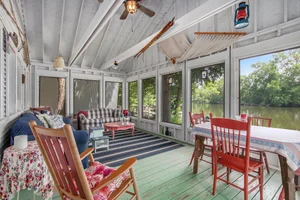
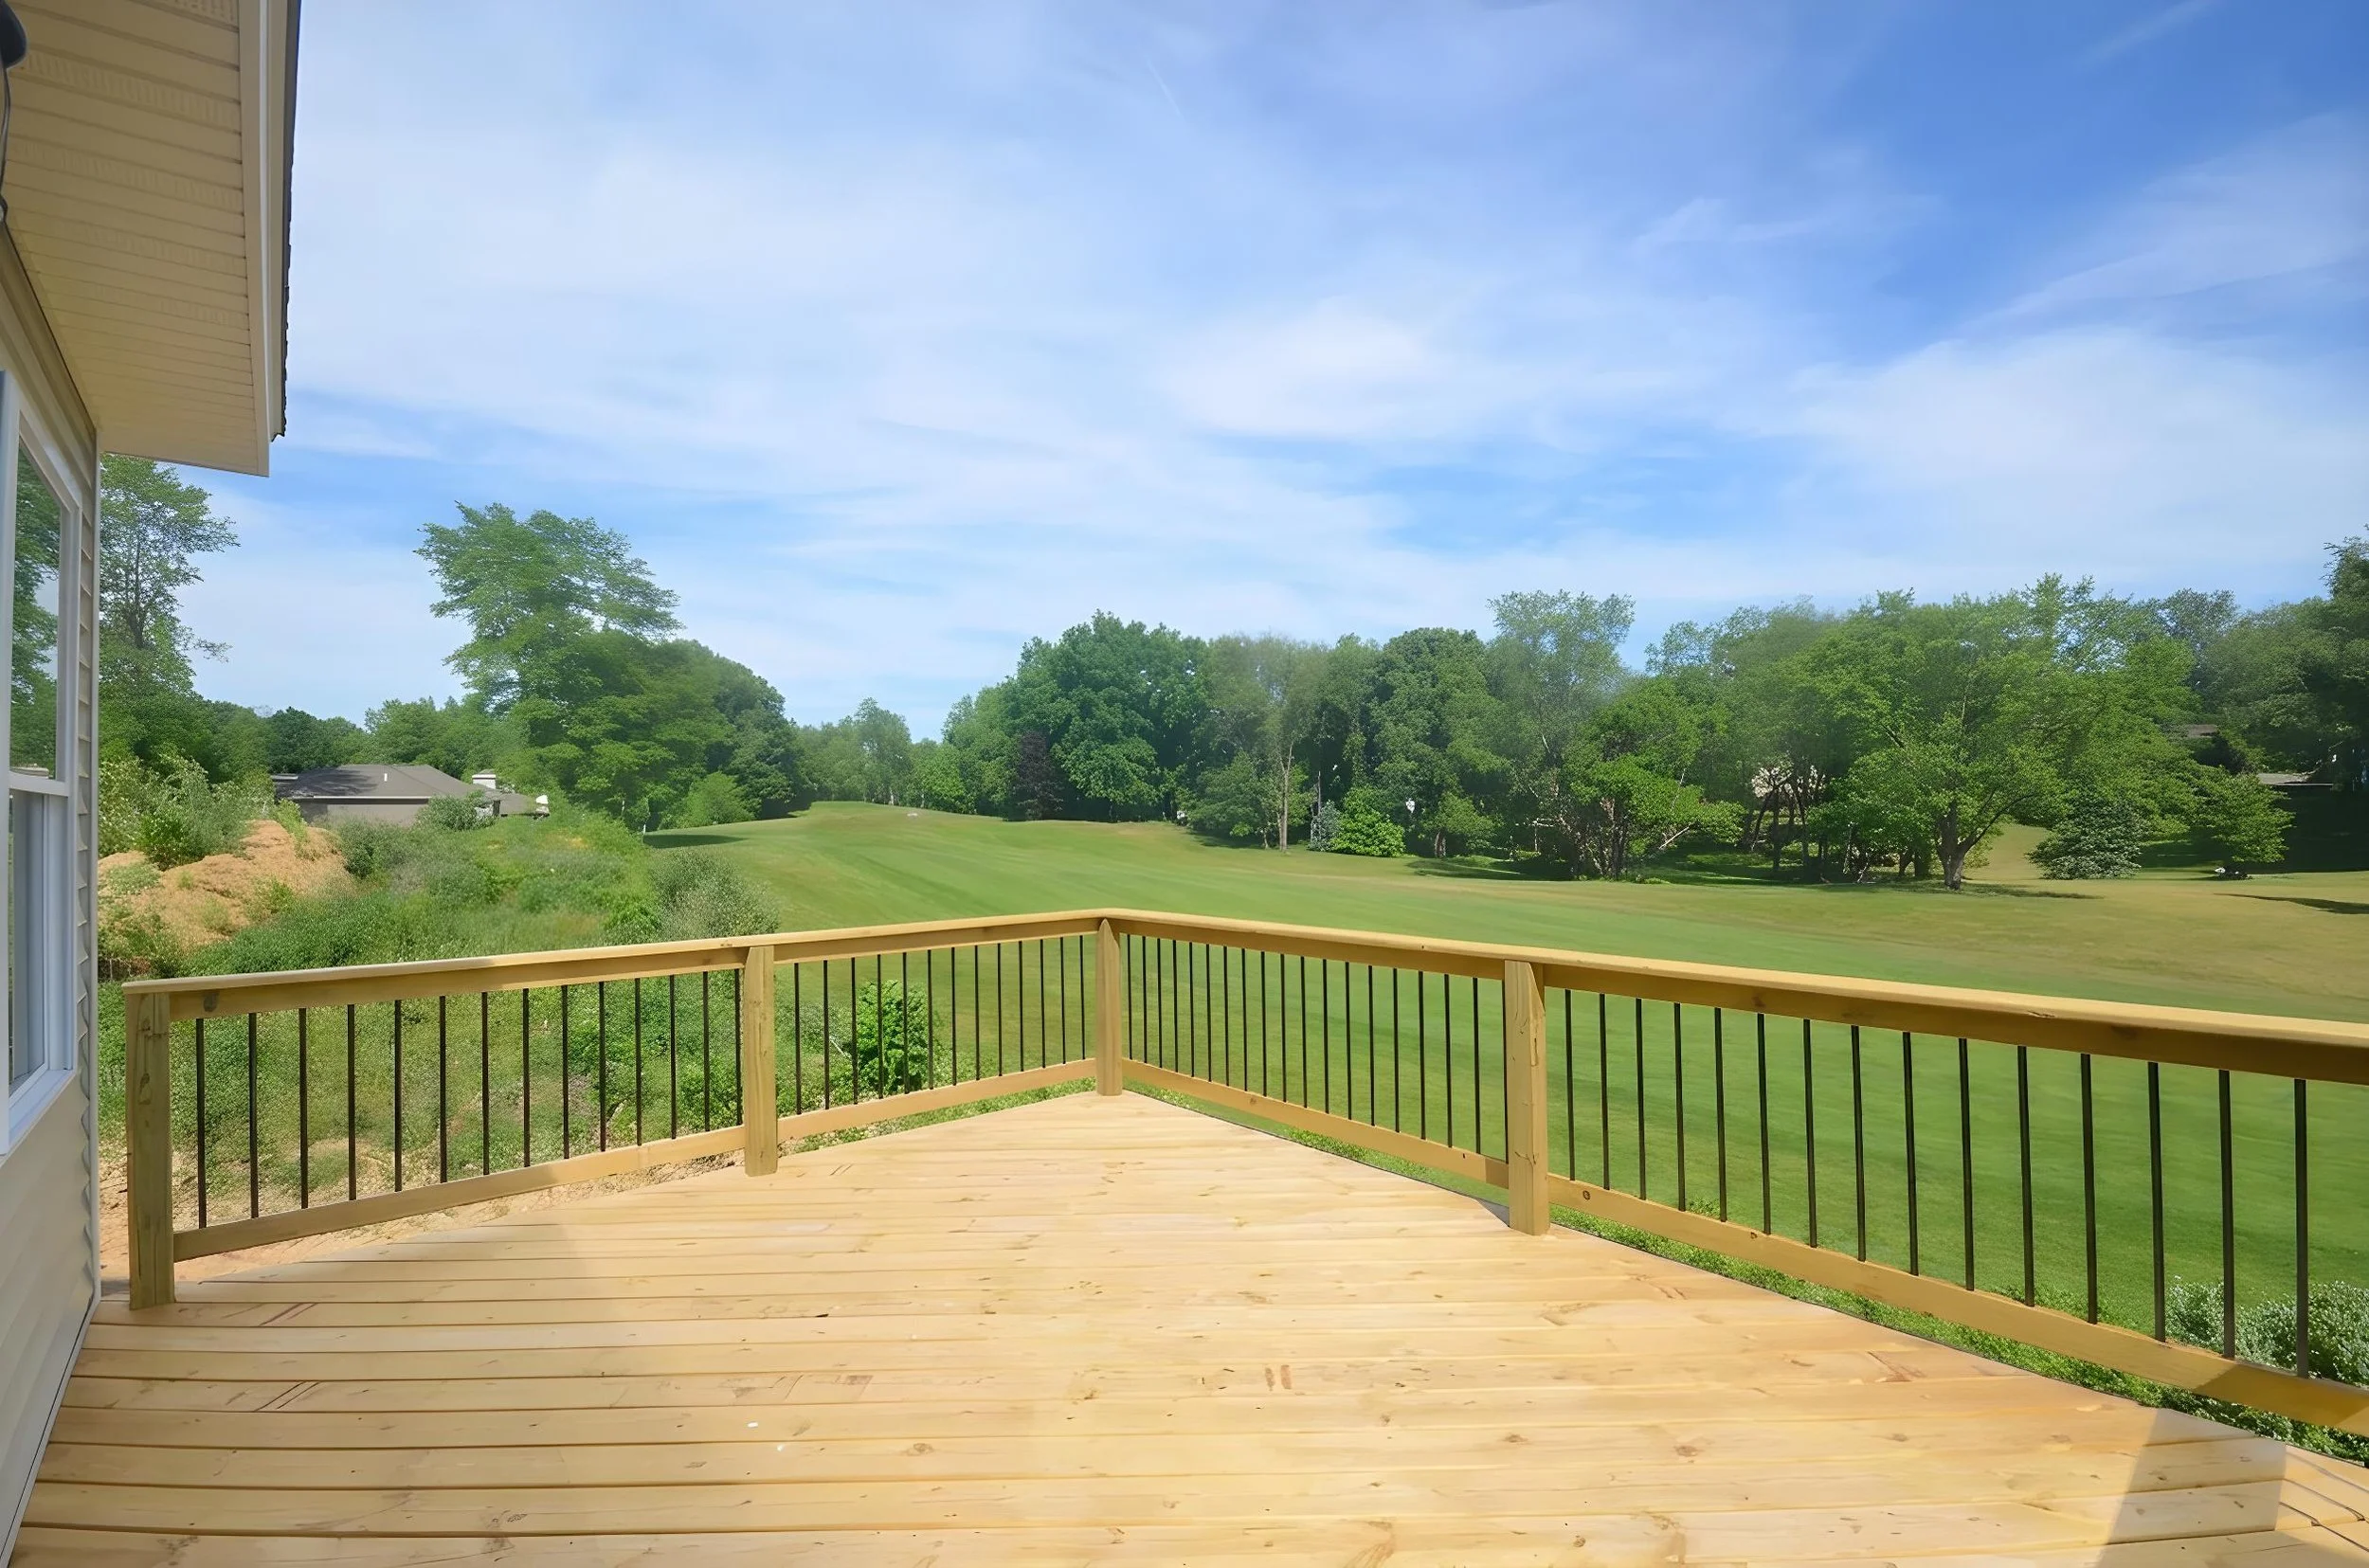
The setting is another part of the experience. The home overlooks the 17th fairway at Lake Doster Golf Club, providing an open outlook that buyers can evaluate in person. Golf and beach memberships are separate from the home purchase, so anyone interested in those amenities should verify current membership availability, costs, and terms directly.
What should you look for during a showing?
Walk into the fifth bedroom with one or two likely uses in mind. Think about the furniture required, how often the room will be occupied, and whether you need privacy, storage, or easy bathroom access. Take measurements if a particular desk, bed, or piece of equipment is important.
Also pay attention to how the room connects to the rest of the floor plan. A useful flexible space should make everyday life easier without creating an awkward traffic pattern or forcing another room to give up its primary purpose.
Schedule a 15-minute call to talk through the layout, or call or text Jason Veenstra at 269-350-5514. We can help you decide what to examine before arranging a private tour.
A home that leaves room for your plans
For a buyer who needs more than a standard bedroom count, 237 Markus Glen offers useful finished space and the freedom to decide what that fifth room should become. Its value is not limited to one purpose. It is the ability to adapt the home around work, guests, hobbies, or changing household needs while enjoying a completed new-construction home.
Frequently asked questions
Is 237 Markus Glen complete?
Yes. The home is described as complete and move-in ready, allowing buyers to evaluate the actual rooms, finishes, light, and views before making a decision.
Does the fifth room have to be used as a bedroom?
No. A buyer can furnish it for another everyday use. If future resale or a specialized use matters, verify the features and requirements relevant to that plan.
Are golf or beach memberships included?
No automatic golf or beach membership should be assumed. Current availability, costs, and terms should be verified separately.
How can I see the room in person?
Call or text the Veenstra Team at 269-350-5514 to confirm current availability and arrange a private showing.
About the author: Jason Veenstra, REALTOR®, Associate Broker, and Team Leader of the Veenstra Team, brokered by eXp Realty, is a second-generation real estate professional serving buyers and sellers across Southwest Michigan.
Equal Housing Opportunity. Listing information is deemed reliable but not guaranteed and should be independently verified.