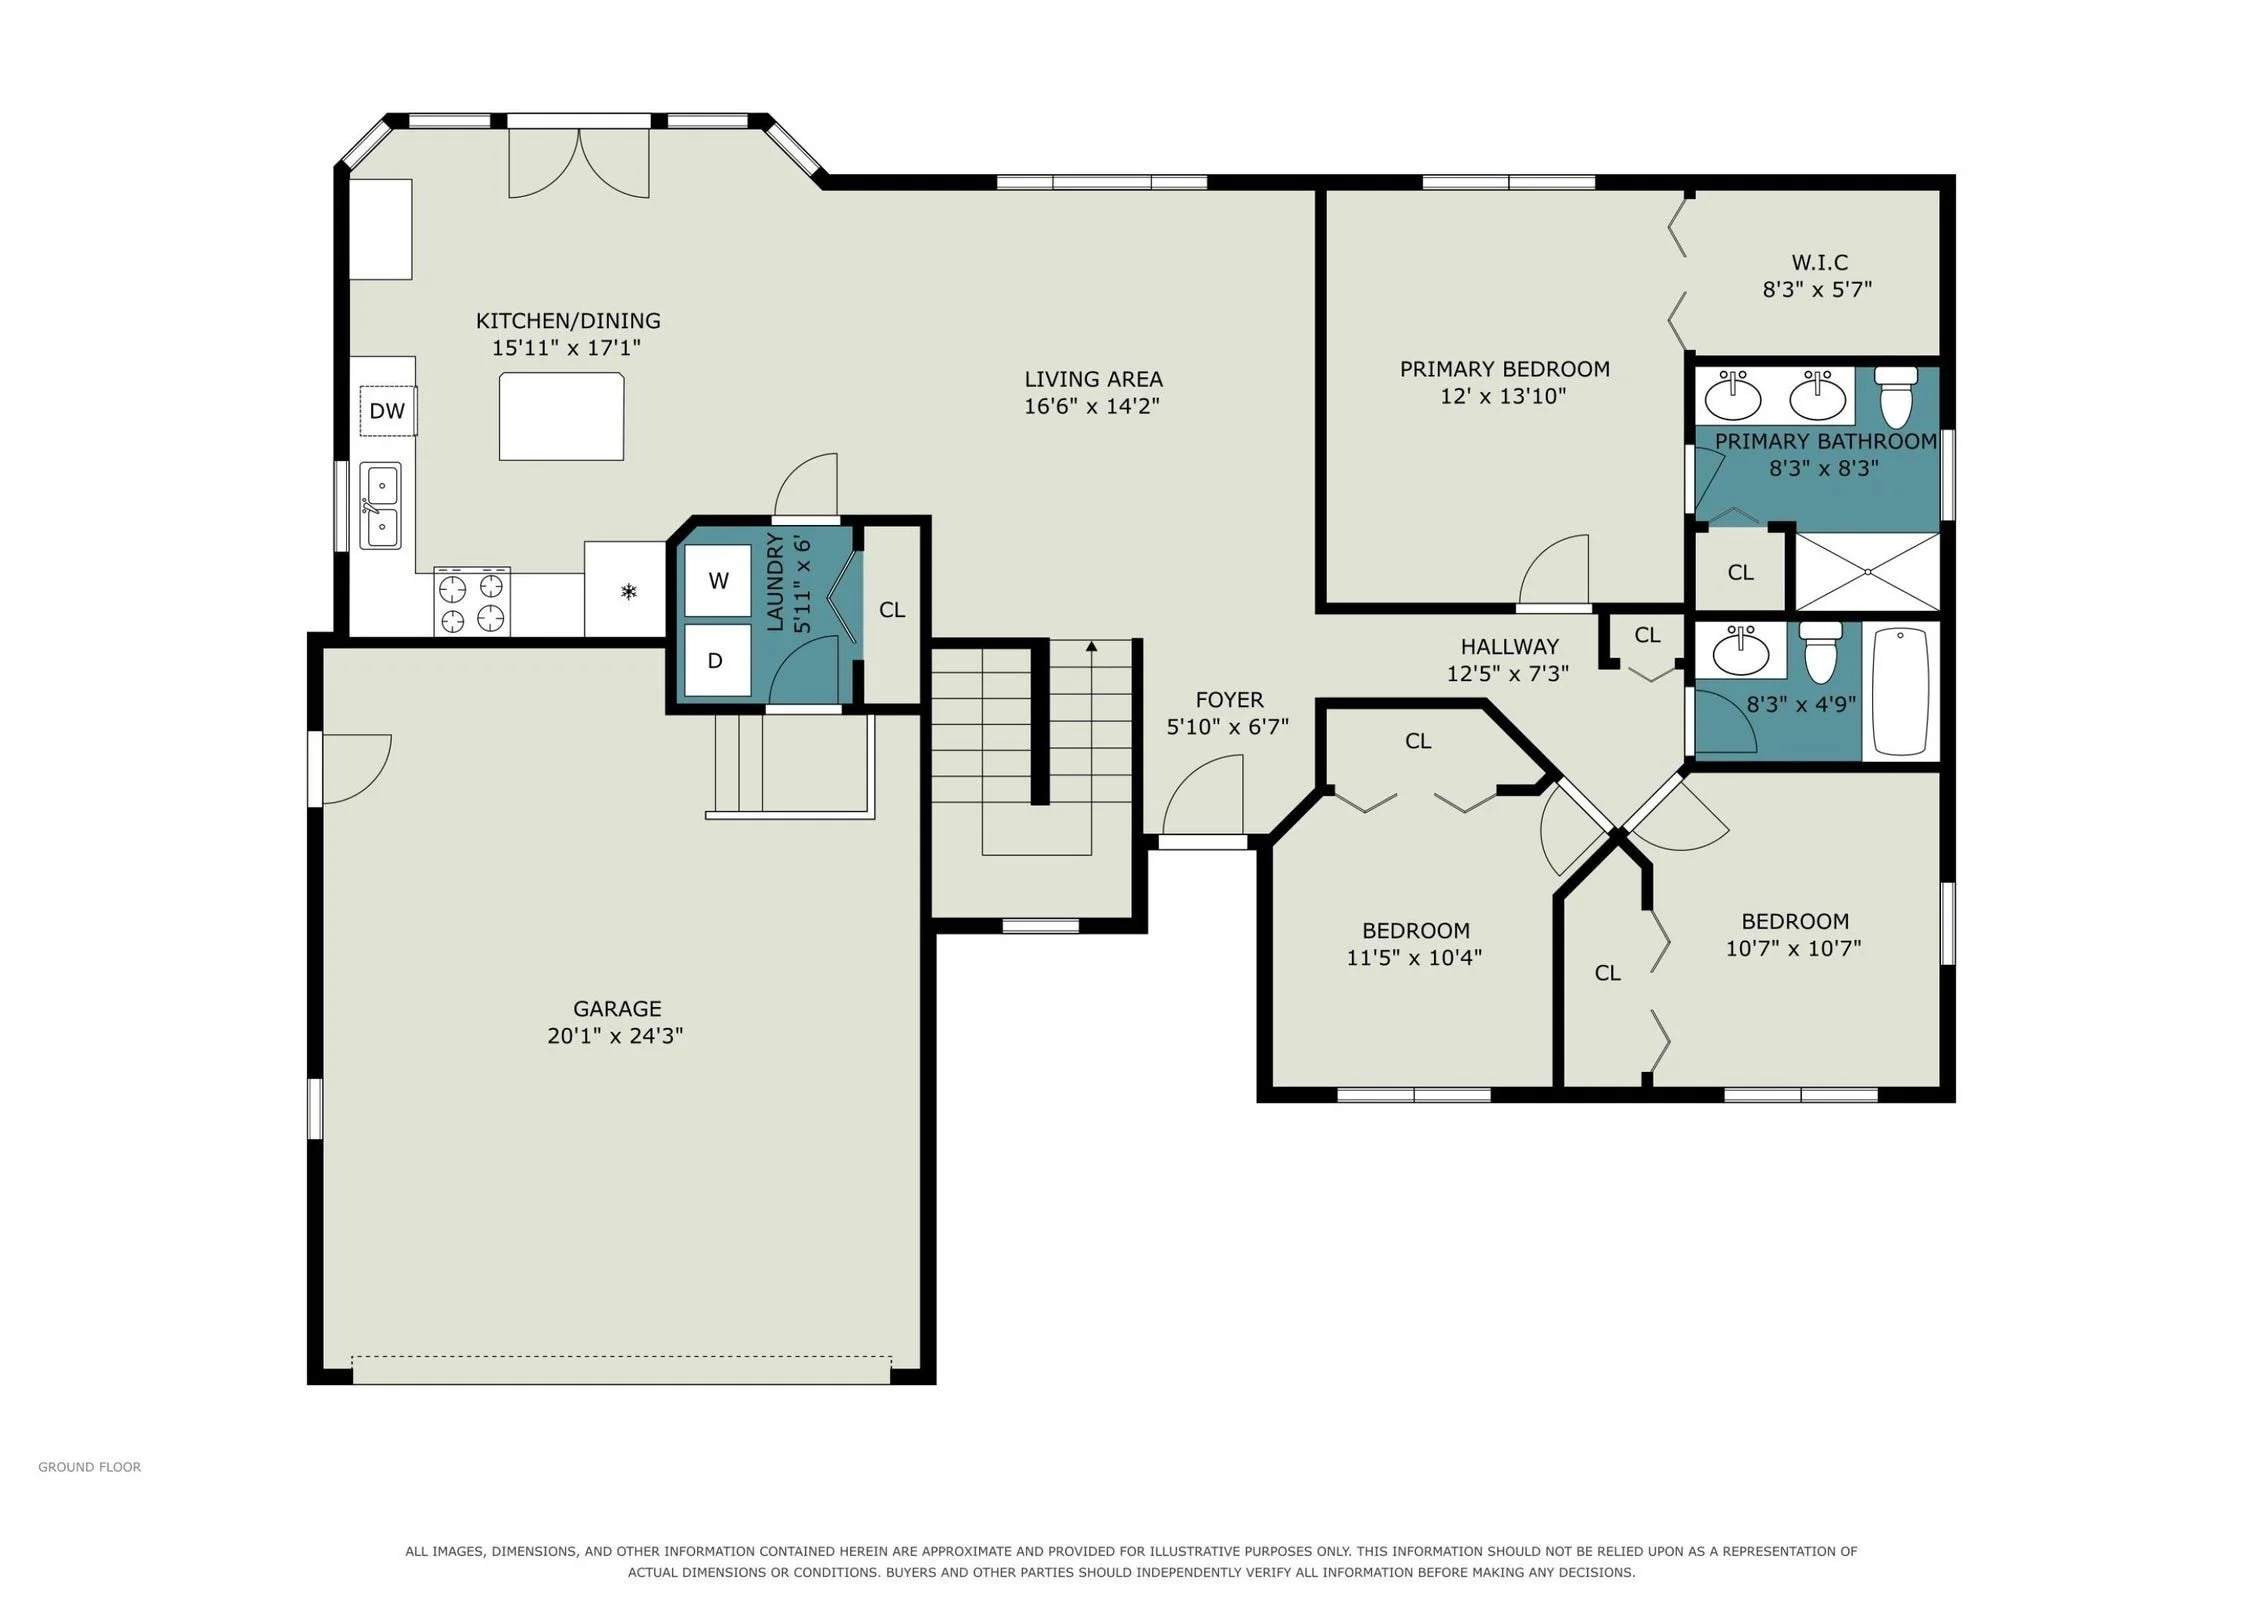
The main floor puts the primary suite, two more bedrooms, the kitchen, the laundry, and the garage entry on one level.
By Jason Veenstra, REALTOR® | Veenstra Team brokered by eXp Realty
At 27420 Birmingham Court in Paw Paw, the rooms you use most are all on the same floor. The primary suite has a vaulted ceiling, hardwood floors, a walk-in closet, and a private bath with a double vanity and a low-step shower. The laundry room is a few steps away, right where you come in from the attached two-car garage. The kitchen, dining area, and living room are at the center of it all. In this three-bedroom ranch, an ordinary day never has to involve the stairs.
That matters more than it might seem on a listing sheet. In many homes, the primary bedroom is upstairs while the laundry is in the basement and the garage door lets you in at the far end of the house. Each trip is small, but together they add up every single day. If you're planning to stay put for a long time, simplifying your routine, or just tired of carrying laundry baskets up and down stairs, this layout takes that friction out.
The primary suite, room by room
A bedroom that feels open
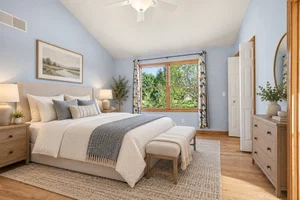
The primary bedroom measures about 12' by 13'10" on the floor plan, and the vaulted ceiling makes it feel larger. A ceiling fan, hardwood floors, and a wide window looking out toward mature trees make it a comfortable place to start the morning. There's room for a full-size bed and dressers without crowding the walkway.
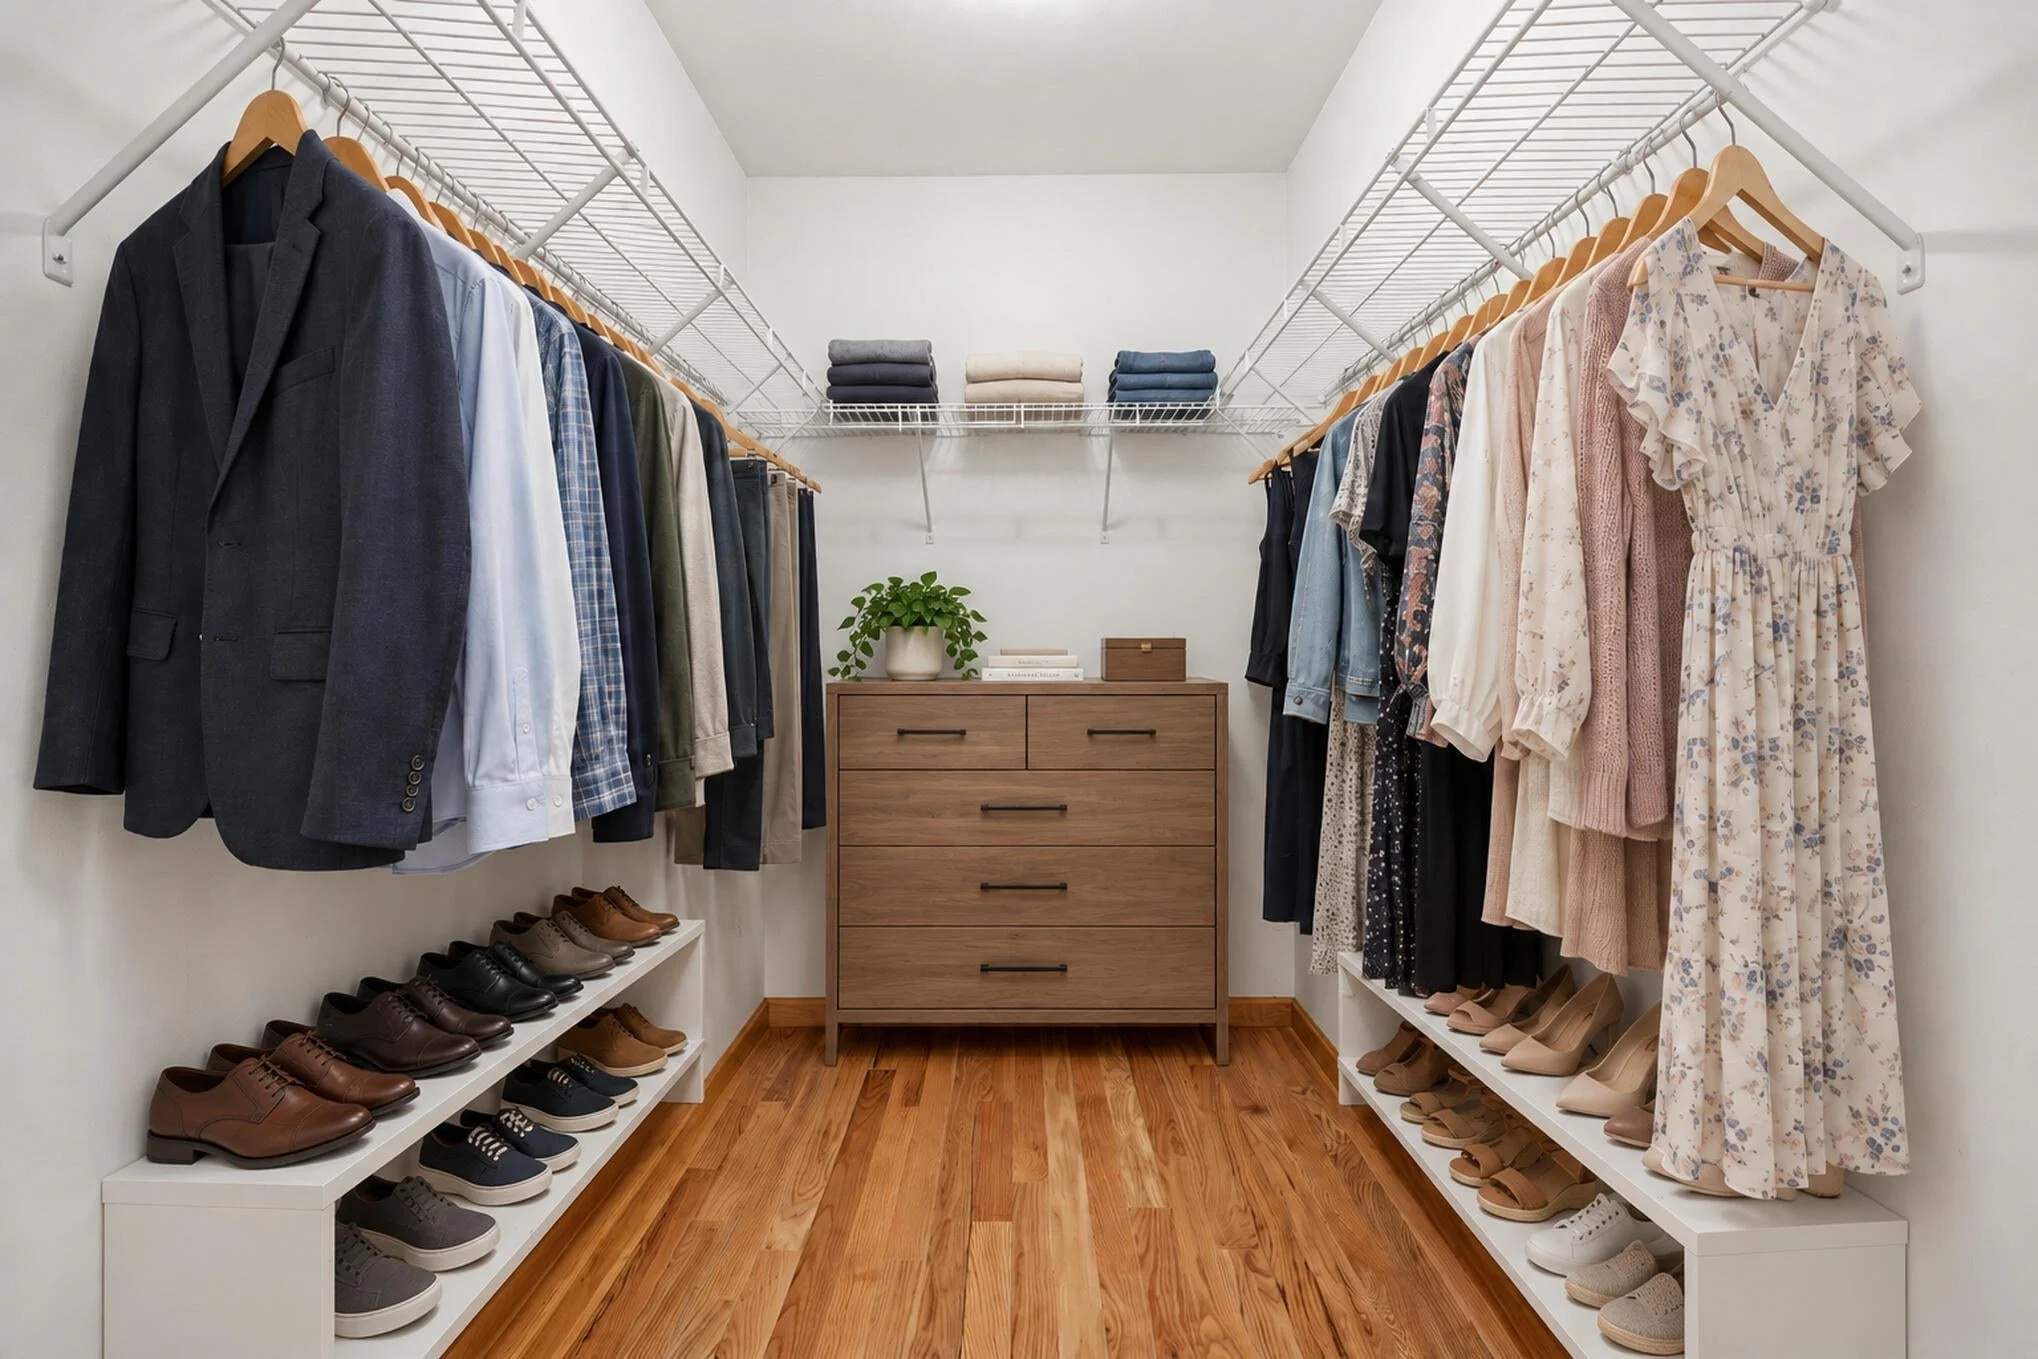
Virtually staged: the walk-in closet has hanging rods and shelves on both sides, with room left over for a dresser at the end.
A walk-in closet that holds a whole wardrobe
The walk-in closet is about 8'3" by 5'7", with hanging rods and shelving along both sides. Everyday clothes and off-season clothes can live in one place, which leaves the bedroom free of extra wardrobes.
A private bath built for two schedules
The primary bath has a double vanity, so two people can get ready at the same time. The low-step shower is easy to step into now, and it's a practical feature to have if mobility ever becomes a concern down the road. Tile flooring and a window for natural light round it out.
27420 Birmingham Court, Paw Paw, MI 49079
Active at $359,914 (verified September 22, 2026) · 3 bedrooms · 3 full baths · about 2,302 finished sq ft · 0.70 acre. Status, price, and availability can change, so check the live page for the latest.
Laundry and the garage entry, right where you need them
The laundry room sits between the garage and the main living area. It has upper cabinets and a counter over the front-loading washer and dryer, which are included in the sale. Coming home, you can drop coats, bags, or sports gear in the laundry room before you ever reach the kitchen. When you do laundry, it's a short walk from the bedroom hamper to the machines and back.
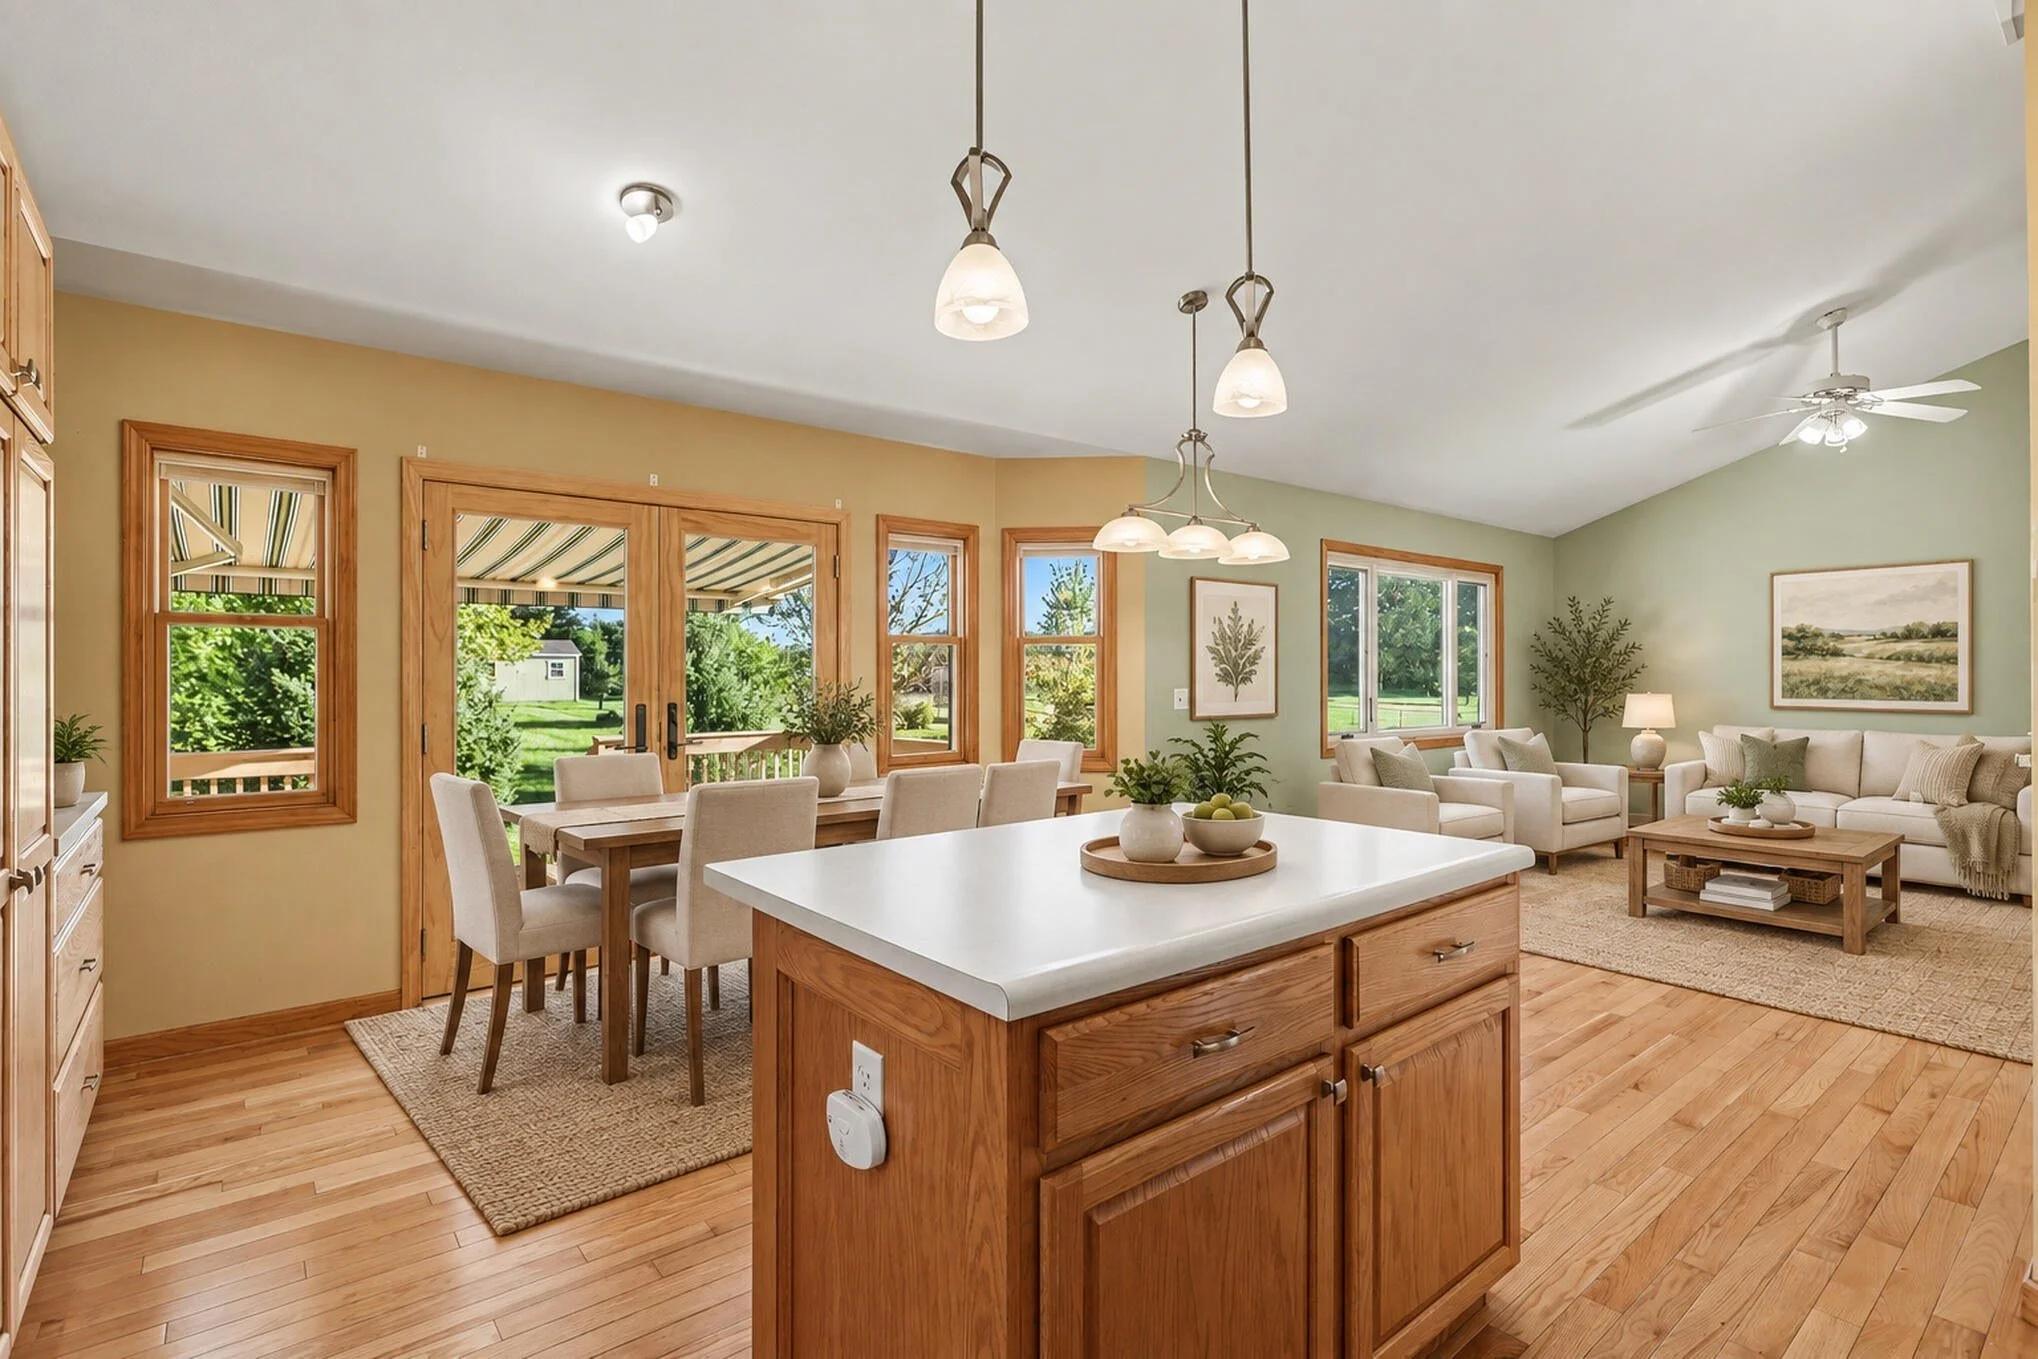
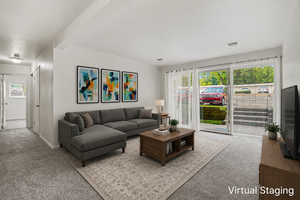
Virtually staged: the kitchen island, dining area, and living room share one open space, with French doors out to the deck.
The kitchen ties the day together
From the primary suite, it's a short walk to the kitchen. The center island and snack bar give you space to cook and to sit, the pantry keeps groceries organized, and French doors lead from the dining area out to the deck. The two other bedrooms share a full hall bath off the same hallway, so guests or a home office can have their own space while the primary suite keeps its private bath.
Who this layout tends to fit
A main-floor primary suite appeals to more than one kind of buyer:
People planning to stay in one home for the long term who want a layout that works as their needs change
Busy households who like having laundry close to the bedrooms
Buyers who want the bedrooms on the main floor and the finished daylight lower level free for guests, recreation, or hobbies
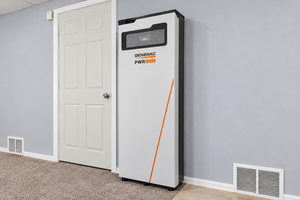
The home also has paid-off solar with Generac battery backup, a fenced backyard on 0.70 acre, and a deck with a powered SunSetter awning. If you'd like a broader look at choosing a home that fits your next season of life, read Is It Time to Downsize or Right-Size Your Home?
What to notice when you tour
Walk the route you'd take on a normal morning: bedroom to closet, bath, kitchen, and out through the laundry room to the garage. Then do the same for an evening. That's the easiest way to see how much the one-floor layout saves you. When you're ready for a closer look, call or text me at 269-350-5514, or set up a short call with Cindi below.
Wondering whether one-floor living fits your routine?
A 15-minute conversation is an easy way to talk through your questions, your timing, and the best next step for touring 27420 Birmingham Court.
Schedule a 15-Minute Conversation with Cindi
Frequently asked questions
Is the primary bedroom on the main floor?
Yes. The primary bedroom, walk-in closet, and primary bath are all on the main level, along with the other two bedrooms, the laundry, and the kitchen.
Are the washer and dryer included?
Yes, the washer and dryer are included with the home, along with the refrigerator, range, dishwasher, and microwave.
Are the furnishings in the staged photos included?
No. Some photos are virtually staged to show how the rooms could be arranged, and the staged furniture isn't part of the sale.
Jason Veenstra is a REALTOR® and Associate Broker who leads the Veenstra Team, brokered by eXp Realty, serving buyers and sellers across Greater Kalamazoo and Southwest Michigan. Call or text 269-350-5514.