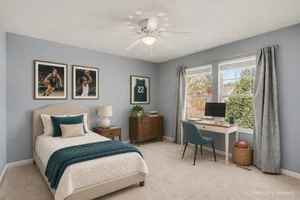
By Jason Veenstra, REALTOR®, Associate Broker | Veenstra Team brokered by eXp Realty
At 2921 Hunters Place, the view is part of the living space. Tall banks of windows look across lawn toward trees, while a vaulted ceiling and skylights bring light into the main living and dining area. A glass-enclosed three-season room extends that connection to the outdoors. This Kalamazoo ranch condo pairs those inviting spaces with main-floor bedrooms and laundry, an attached two-car garage and a finished walkout lower level.
A next home often needs to do several things well: make the daily routine easier, keep room for the furniture and hobbies you enjoy, and reduce the outdoor work competing for your weekends. Here, approximately 2,296 finished square feet provide space on two levels, while association services include lawn care and snow removal. It is a combination worth a closer look if you want useful space and a more manageable outdoor routine.
Take a quick video tour of 2921 Hunters Place, from the light-filled main living area to the three-season room and walkout lower level.
Take a closer look at 2921 Hunters Place, including the current listing details and photos:
Listing availability can change. If this property no longer appears, contact us to check its status.
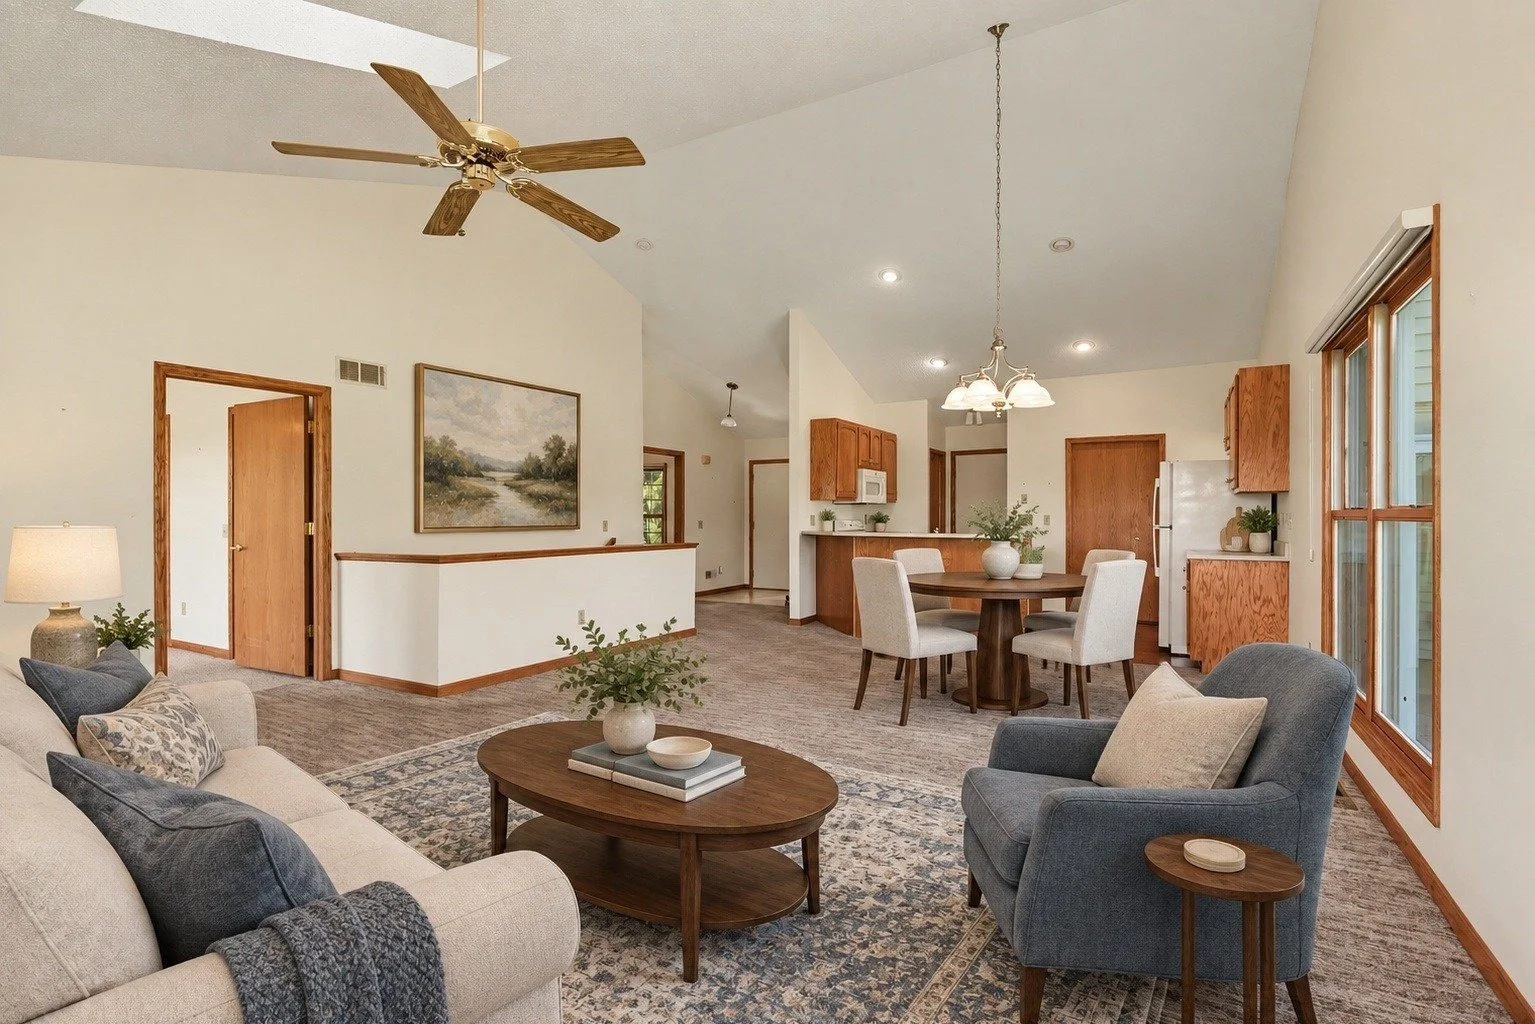
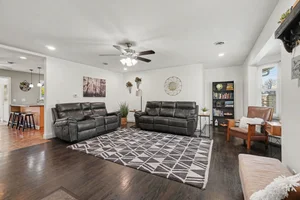
Notice the practical main floor living room/dining room/kitchen space at 2921 Hunters Place.
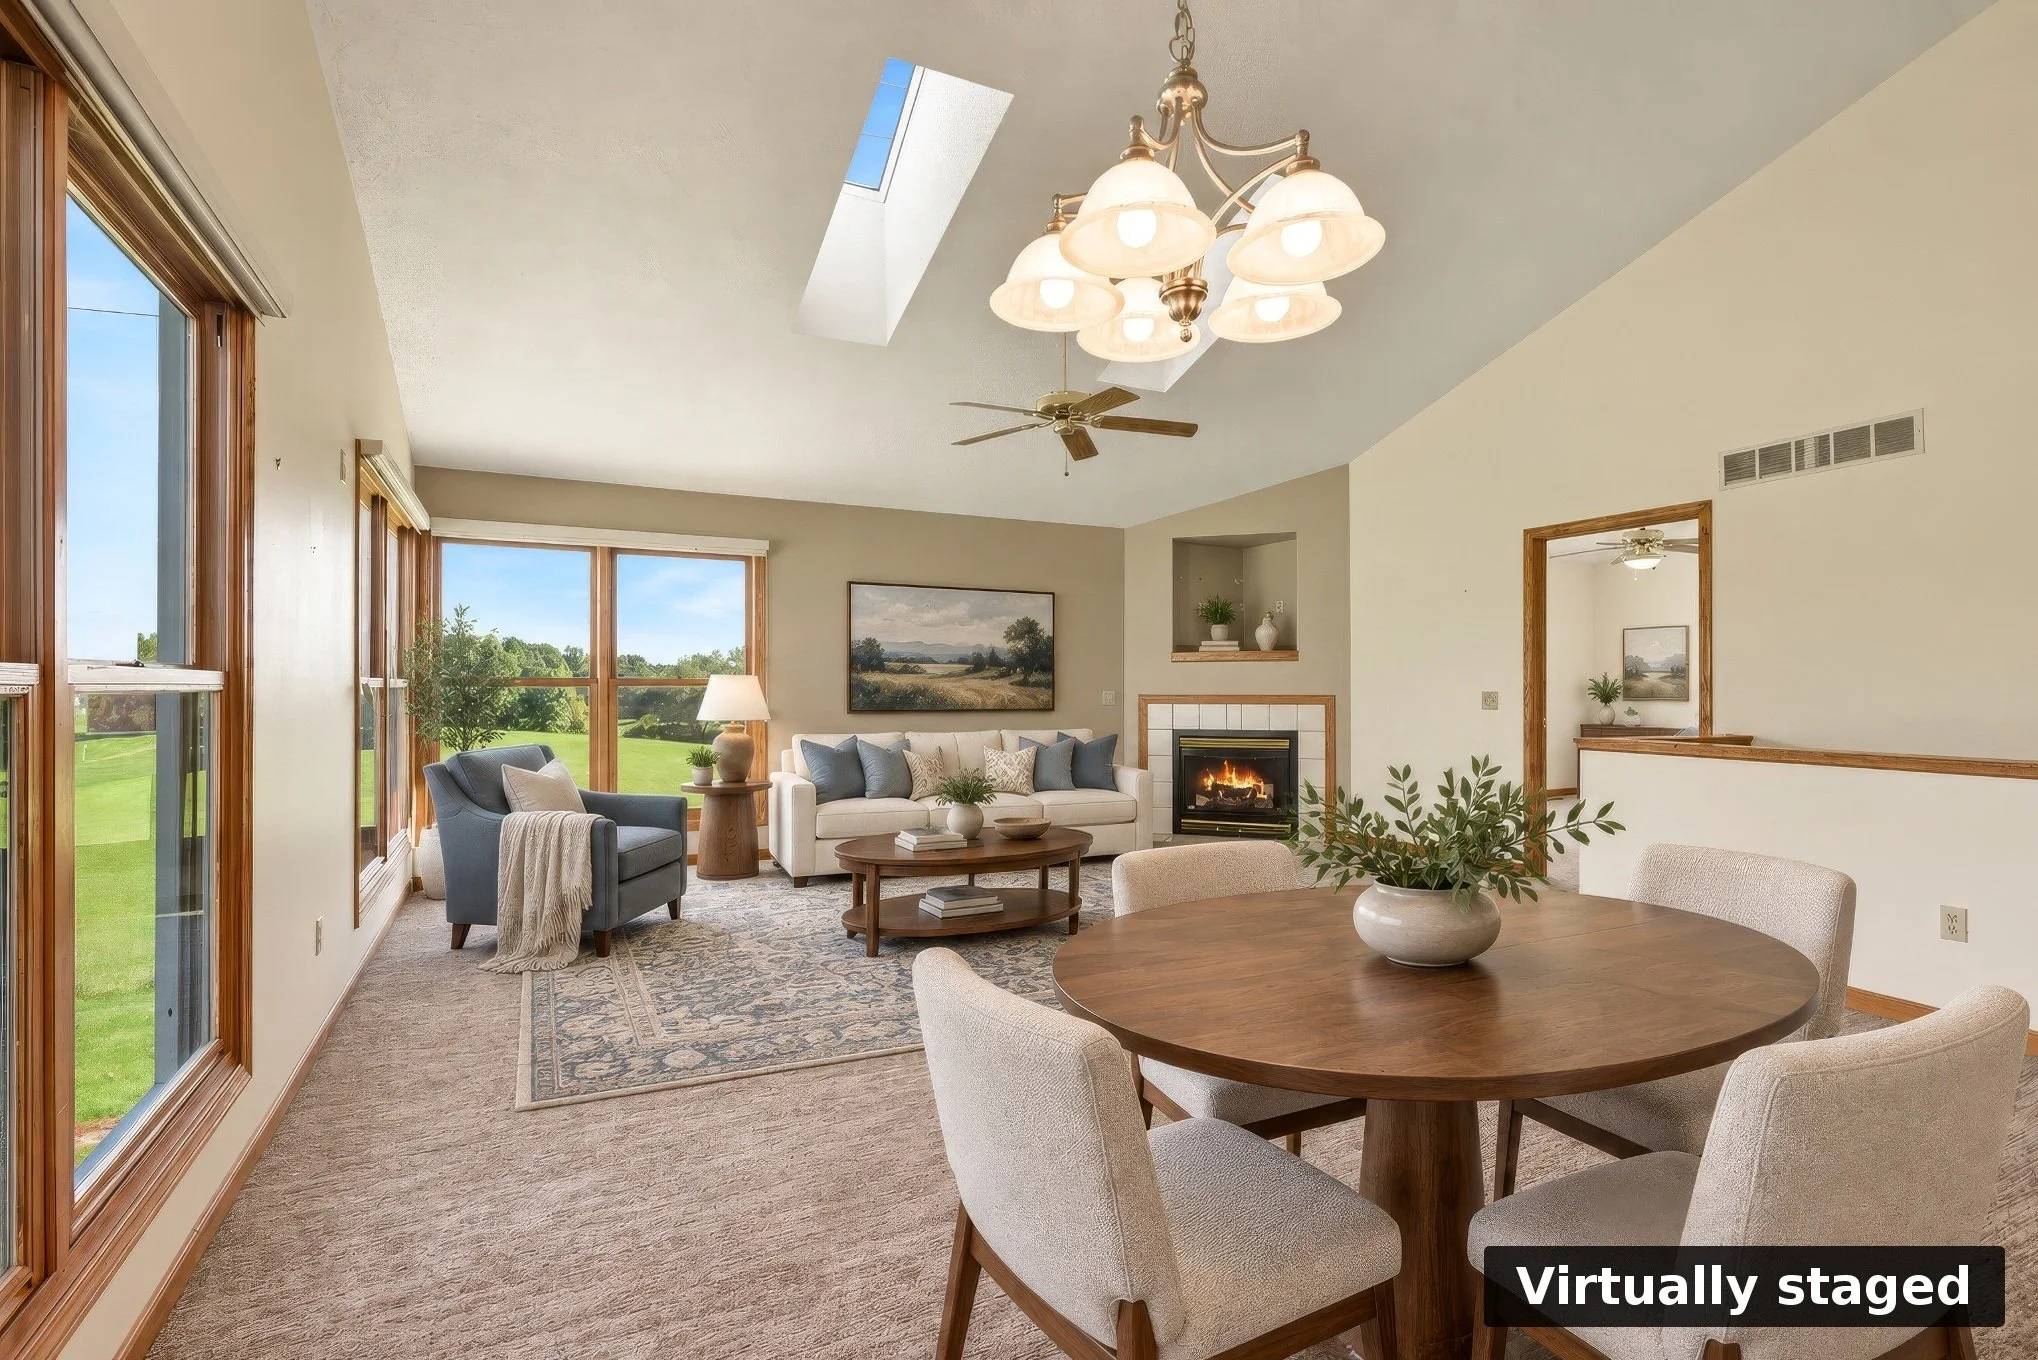
Notice the amazing view at 2921 Hunters Place.
A living area that opens toward the view
The main living area feels connected in several directions. The ceiling rises overhead, skylights bring in light from above, and windows on two sides draw your attention out toward the lawn and trees. A corner fireplace gives the room a natural focal point when you turn back inside.
The dining area shares that open volume, with the kitchen nearby. You can picture a table by the windows, seating oriented toward the fireplace, and conversation carrying between the kitchen and living area. The layout gives you distinct places to cook, eat and relax while keeping them connected.
A kitchen with a three-season retreat beside it
The kitchen peninsula creates a useful edge between meal preparation and the main living space. Cabinetry lines the work area, and the counter offers a place to set out dinner, sort the day's mail or keep someone company while they cook.
Just off the kitchen, the glass-enclosed three-season room offers a different pace. Windows wrap around the room, a ceiling fan hangs overhead, and the lawn-and-tree view is close at hand. A small table or a pair of reading chairs could make this a regular stop in your day during the seasons when the weather allows.
That extra place to sit matters. You can step away from the television, leave a book open, or enjoy breakfast with a wider view, while remaining close to the kitchen.
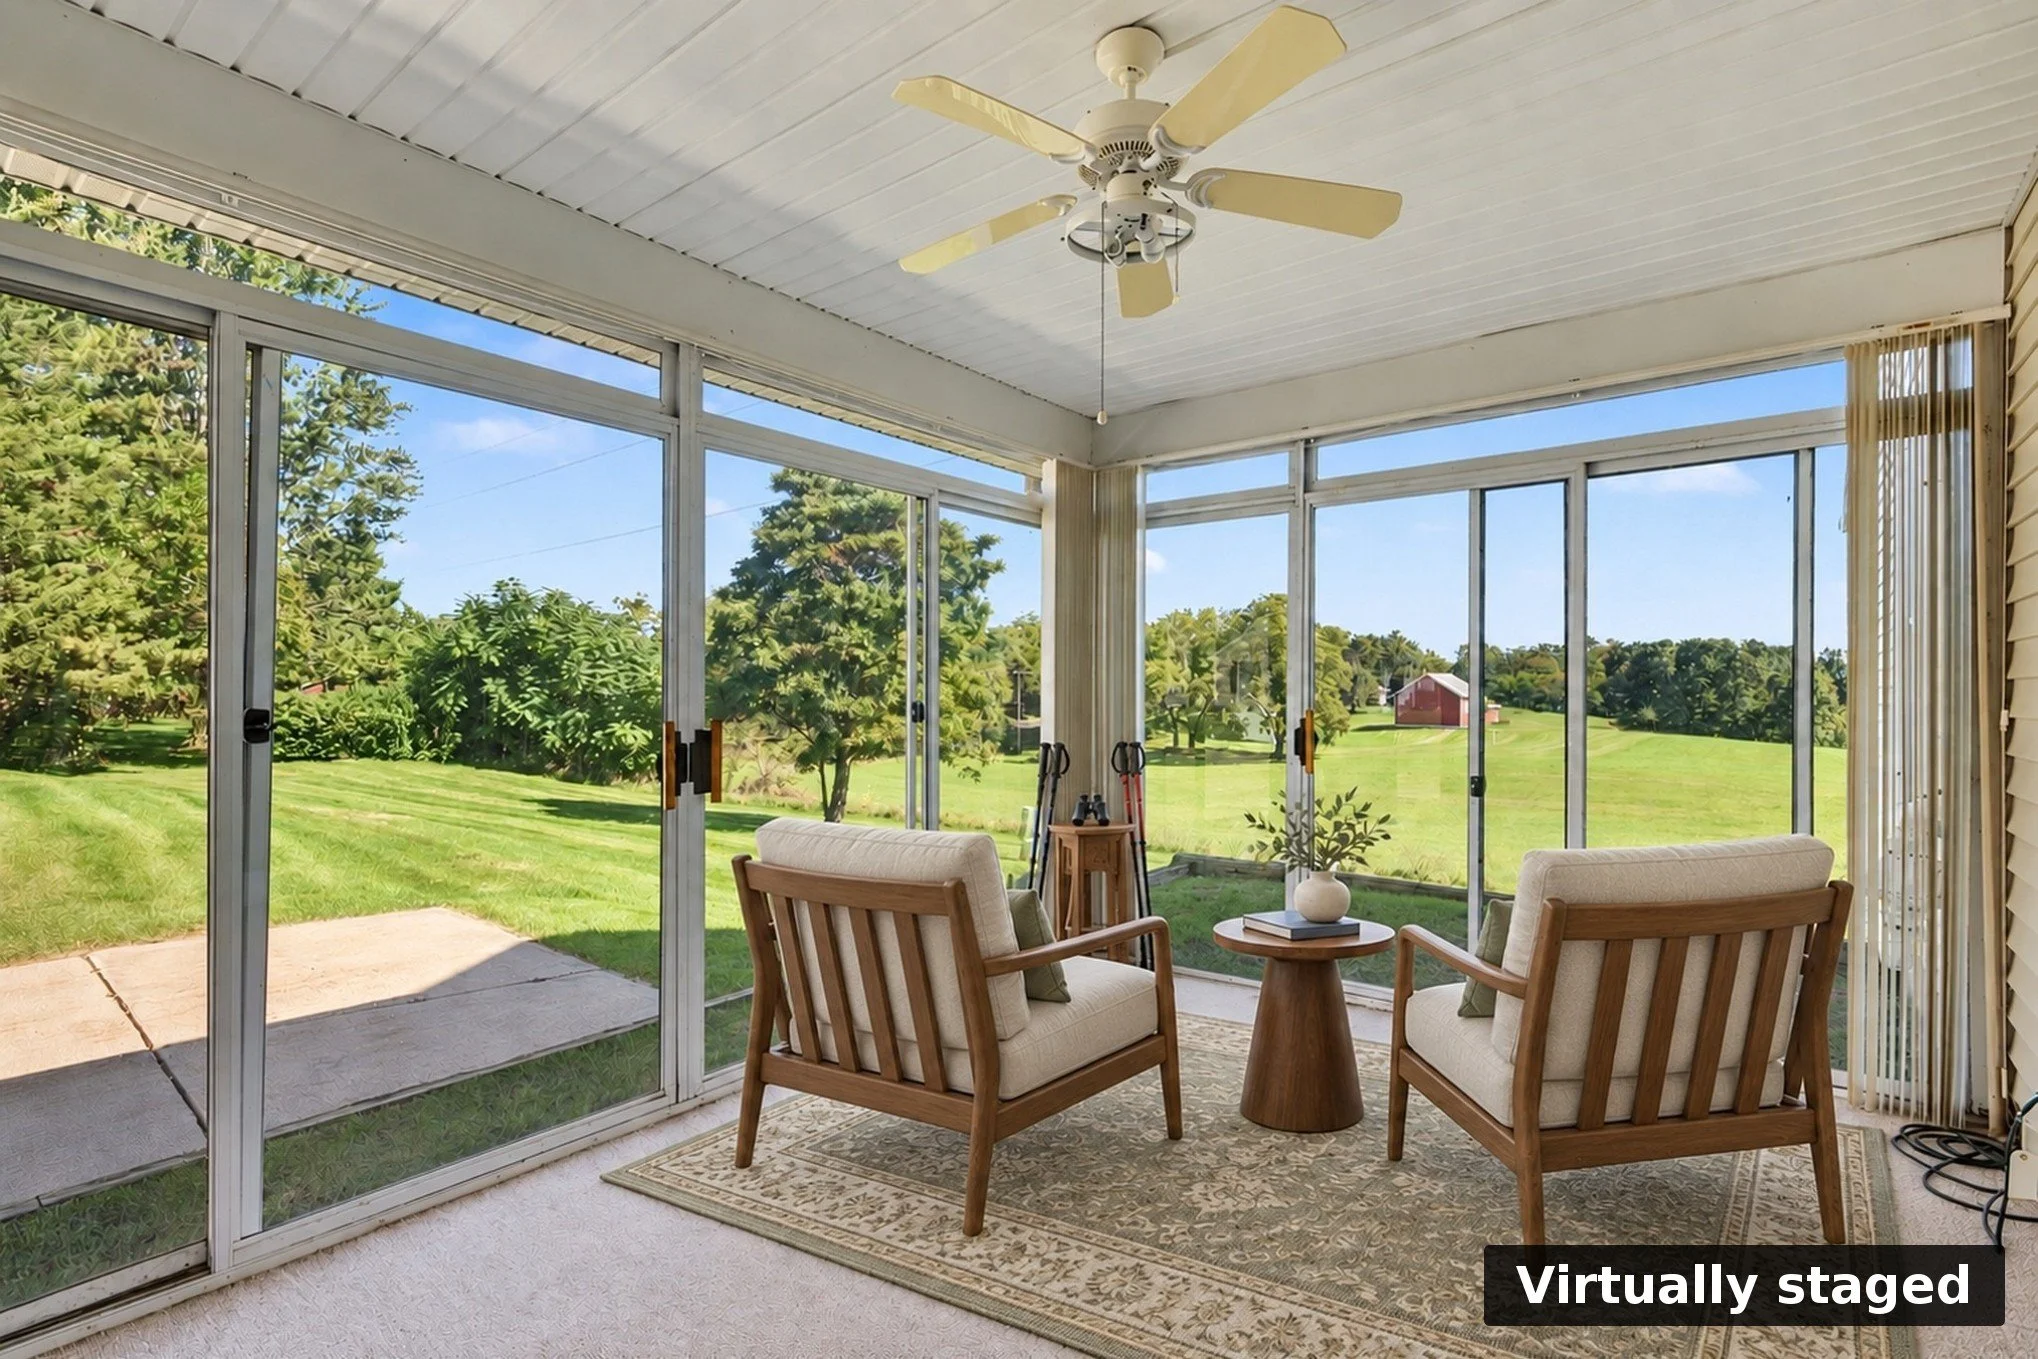
Imagine the peaceful and gorgeous space.
Keep the daily essentials on the main floor
Two bedrooms and laundry are on the main level, along with the kitchen and main living spaces. The primary bedroom is here, too. That arrangement can keep many everyday trips on one floor and leave the lower level available for other uses.
The attached two-car garage adds another practical layer, with covered space for vehicles and direct access to the home. Together, these details make the floor plan worth considering as a daily routine: where you come in, where you put things down, where the laundry happens and where you spend most of your time.
A walkout level with room for another part of your day
The finished lower level adds a second living area with daylight and sliding doors to a concrete patio. It creates separation for a movie, a project or a place to gather, while still offering a direct connection outdoors.
Additional finished space provides options for work or hobbies, and unfinished utility and storage space gives seasonal belongings a place of their own. With three full bathrooms in the home, the layout has useful capacity beyond the main living area.
When we walk through, bring your real-life requirements: the desk you use every day, the hobby equipment you want to keep, or the furniture you would like to bring with you. Seeing how those pieces fit is more useful than comparing square-footage totals alone.
Let association services simplify the outdoor routine
Hunters Place Condominium Association services include mowing, fertilization, seasonal cleanup, shrub trimming, snow removal and salt. The service list also includes trash and recycling, road maintenance, and sprinkler-system care and water.
Those services can change how you use your time at home. Lawn care and snow removal become part of an organized association arrangement, leaving fewer outdoor tasks for you to schedule yourself. We can review current dues, association documents and the division of maintenance responsibilities with you so the ownership picture is clear.
Now listed: 2921 Hunters Place
2921 Hunters Place, Kalamazoo, MI 49048, in Comstock Township
Ranch condominium built in 1998
Approximately 2,296 finished square feet
Two main-floor bedrooms, main-floor laundry and three full bathrooms
Vaulted living area, skylights and a fireplace
Glass-enclosed three-season room
Finished walkout lower level, patio and unfinished storage space
Attached two-car garage
2921 Hunters Place is now listed. Contact us for the current price and showing information. Status, price and availability can change.
Let's see how the space fits your next move
If the light, green views and main-floor convenience have your attention, let's talk about what you need from your next home. We can explain the layout, review the association details and help you plan a private showing.
For an overview of how we help you compare homes and prepare to buy, explore our buyer guide. You can also meet the Veenstra Team and learn more about the people supporting your move.
Call or text me at 269-350-5514, or choose a time for a short phone conversation.
Jason Veenstra is a REALTOR® and Associate Broker with the Veenstra Team, brokered by eXp Realty, serving Greater Kalamazoo and Southwest Michigan.
Frequently asked questions
Are the bedrooms and laundry on the main floor?
The home has two main-floor bedrooms, including the primary bedroom, and main-floor laundry. Additional finished space is on the lower level.
Does the lower level have outdoor access?
Yes. The finished walkout lower level has sliding doors that open to a concrete patio.
What outdoor services does the association provide?
Services include lawn care, seasonal cleanup, shrub trimming, snow removal and salt, along with other listed services. We can help you review the current dues and association documents before you decide.