How does the garage and mudroom entry work at 2029 Dakota Trail?
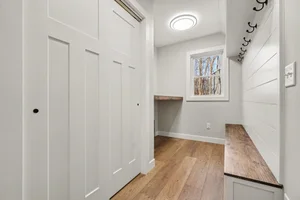
At 2029 Dakota Trail, you pull into a 3-car garage of about 33' x 23' and walk straight into a mudroom with a built-in bench, coat hooks and a closet, with the laundry area and a half bath steps away. So on a snowy day, the boots, coats and wet mittens stay by the door instead of trailing through the house.
By Jason Veenstra, REALTOR® | Veenstra Team brokered by eXp Realty | November 20, 2026
West Michigan winters bring real snow. Grand Rapids, home of the nearest National Weather Service climate station, averages 77.6 inches a year, with about 20.8 inches in December and 22.6 in January (NWS 1991-2020 climate normals).
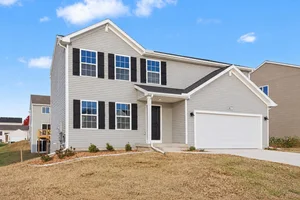
That makes the way you come into your home a big deal. At 2029 Dakota Trail, the finished Cornerstone ranch in Jones Crossing just outside Hastings, the garage and mudroom were planned for exactly these months. The home is complete and move-in ready, so you could be using them this winter.
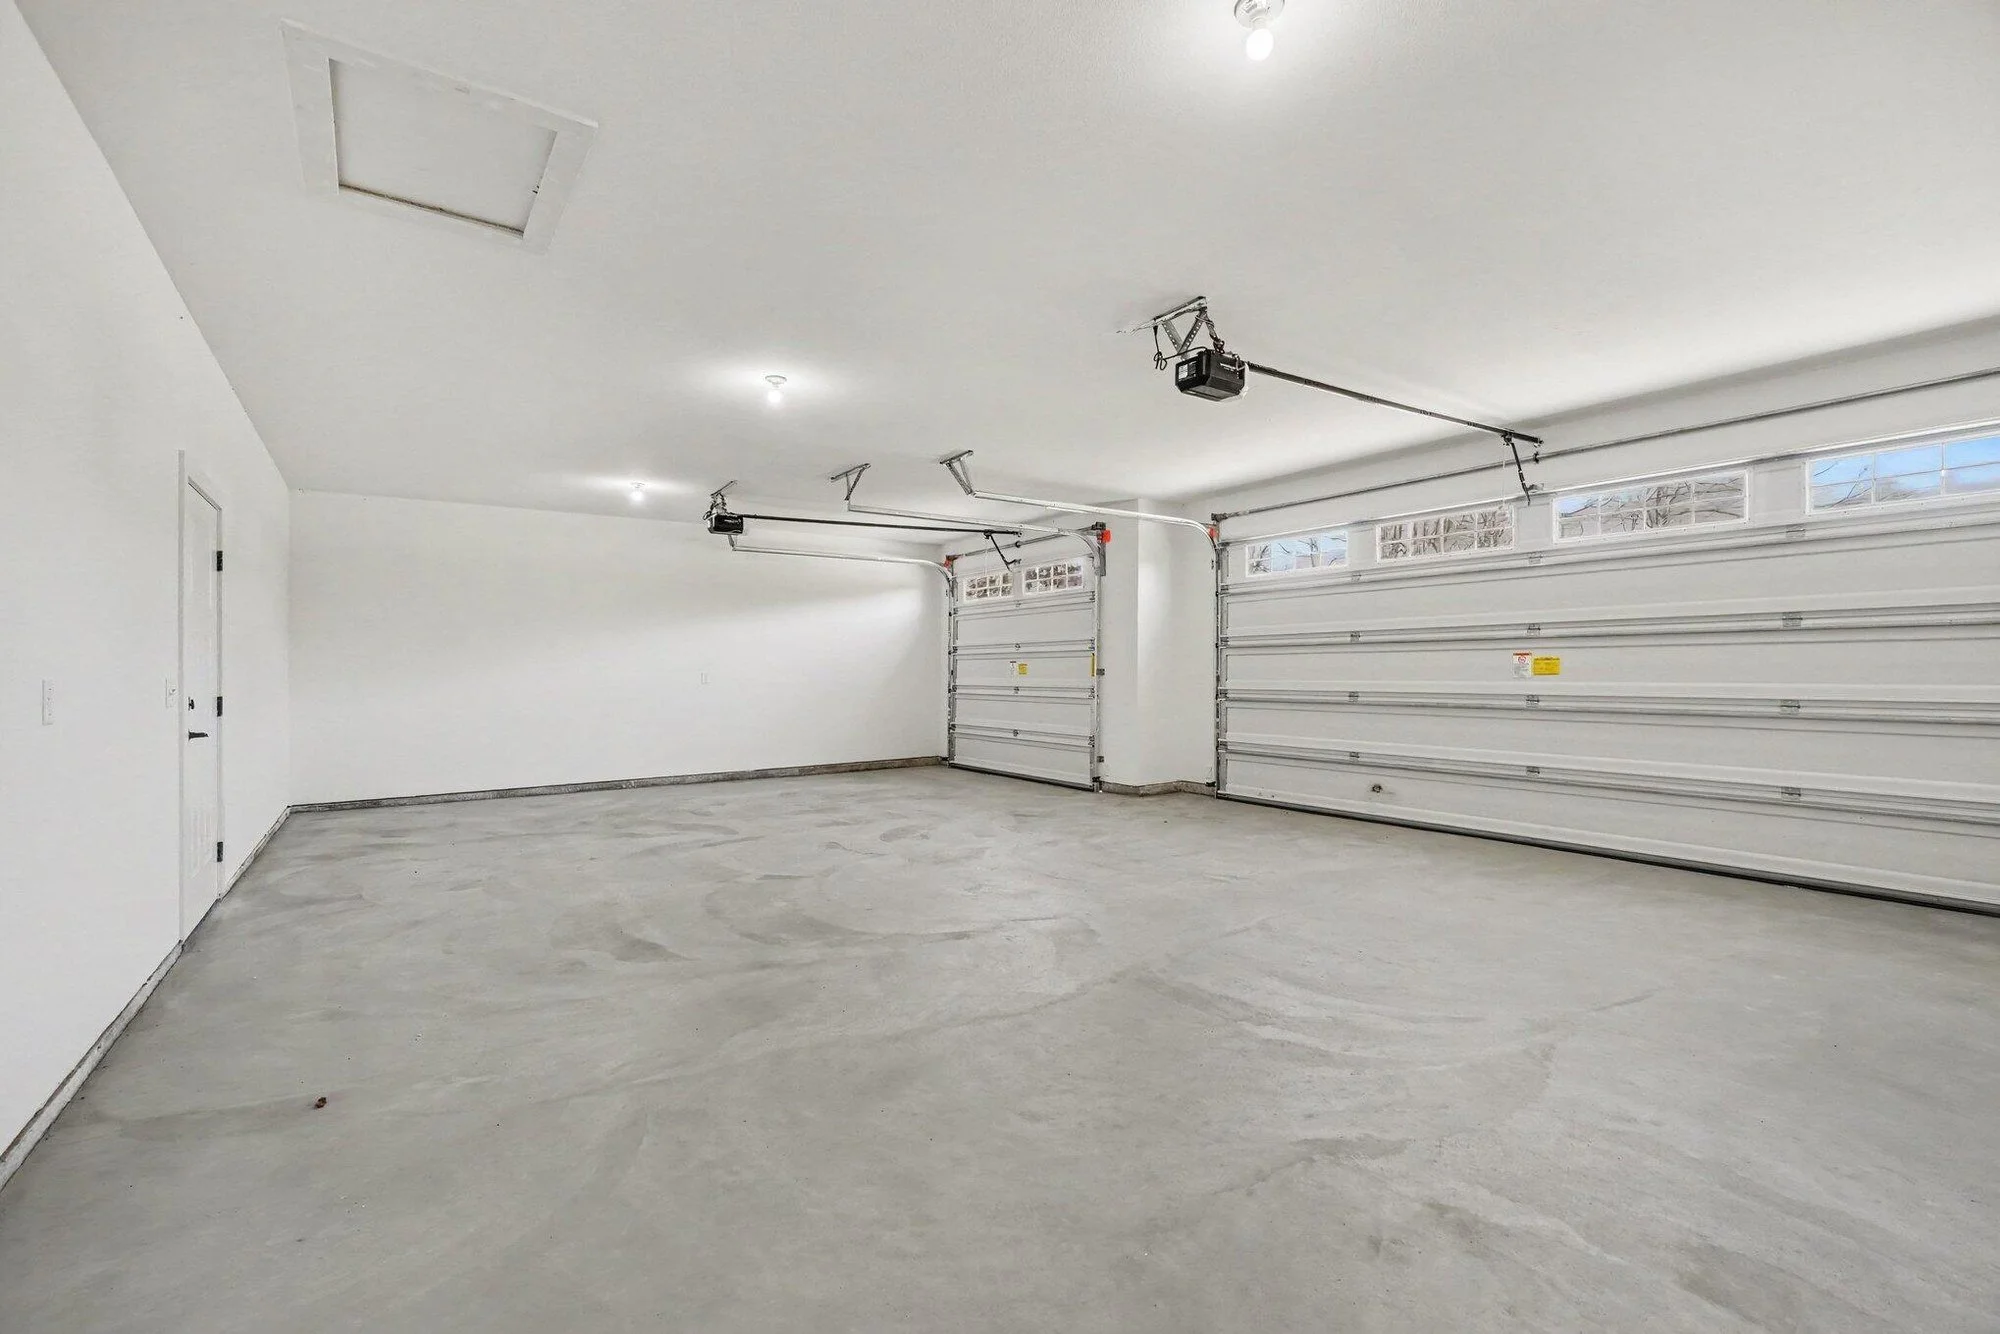
The 3-car garage has a double door and a single door, both with openers.
The everyday entry, room by room
These sizes come from the professional floor plan for the home:
3-car garage: about 33'6" x 23'5", with a double door and a single door, each with an opener and a row of windows.
Mudroom: about 14'8" x 7', with a shiplap wall, a built-in bench with a wood top, a row of coat hooks, a double-door closet and a drop shelf under the window.
Laundry area: about 6'8" x 7', right off the mudroom.
Half bath: about 5'2" x 5'1", near the mudroom for quick hand washing.
From the mudroom, a short hallway leads past the primary suite into the kitchen. I walked through every finished room in the finished first look and listed the rest of the floor plan in the room sizes post.
A snowy Tuesday at 2029 Dakota Trail
You pull in out of the snow, and the garage door closes behind you. Two more stalls hold the second car and the snowblower, sleds and shovels. Inside, everyone drops onto the bench to pull off their boots, coats go on the hooks and backpacks and keys land on the shelf by the window. Wet gloves and hats go straight to the laundry area a few steps away.
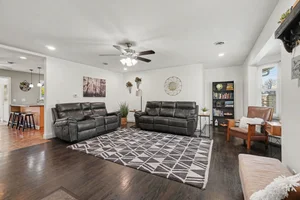
By the time you reach the kitchen, the mess has stayed behind. The vaulted living room and the light wood floors stay clean, and the house feels calm.
Room to grow below, too
The full unfinished basement is plumbed for a future bath, so extra storage for the off-season gear is just downstairs. I covered that space in the bath-ready basement post, and the garage before it was finished in the 3-car garage post.
Jones Crossing in winter
Jones Crossing residents enjoy access to more than 25 private acres of preserved wildlife habitat along the Thornapple River, which is beautiful after a fresh snow. Downtown Hastings is about 5 minutes away, and I mapped the everyday stops in the Hastings essentials post.
Your 3-step plan
Reach out. Tell me what you need your next home to handle. Call or text (269) 350-5514, email sold@veenstrateam.com, or book a 15-minute call.
Tour 2029 Dakota Trail. Pull into the garage, sit on the mudroom bench and walk the whole ranch.
Move in. The home is complete and move-in ready, so you can settle in this winter.
Ready to spend this winter in a home that makes snow days easy? I would be glad to show you around.
Frequently Asked Questions
How big is the garage at 2029 Dakota Trail?
It is a 3-car garage of about 33'6" x 23'5", with a double door and a single door, each with an opener.
Does 2029 Dakota Trail have a mudroom?
Yes. The mudroom is about 14'8" x 7', with a shiplap wall, a built-in bench, coat hooks, a closet and a drop shelf, and it connects to the garage.
Where is the laundry?
The laundry area is on the main floor, right off the mudroom, with a half bath nearby.
Is 2029 Dakota Trail ready now?
Yes. The home is complete and move-in ready.
How do I schedule a showing?
Call or text (269) 350-5514, email sold@veenstrateam.com, or book a 15-minute call, and I will set up a time that works for you.
About Jason Veenstra
Jason Veenstra is a REALTOR® with the Veenstra Team, brokered by eXp Realty, serving buyers and sellers across Greater Kalamazoo and Southwest Michigan. Licensed since 2009, Jason brings extensive local market experience and a family real estate tradition dating to the 1980s. He helps clients navigate existing-home purchases and sales, relocation, and new construction.
Reach Jason and the Veenstra Team: call or text (269) 350-5514, email sold@veenstrateam.com, or book a 15-minute call.