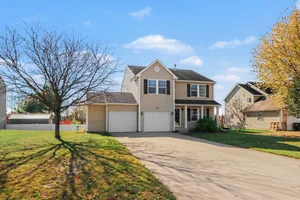
What is the kitchen and living space like at 742 W Kilgore #108?
At 742 W Kilgore Road #108, the kitchen, dining area and living room sit together on one level, with a living room of about 12 by 15 feet that opens to the patio through sliding glass doors. The 2-bedroom, 1-bath condo at Kensington Place has 833 square feet, in-unit laundry, an enclosed garage stall and a ground-level patio entry.
By Jason Veenstra, REALTOR® | Veenstra Team brokered by eXp Realty | November 13, 2026
Maybe you are tired of a kitchen you have to share, or a living room that is really just a hallway with a couch in it. You want a place where you can make dinner, sit down to eat and put your feet up afterward without hauling anything up a flight of stairs.
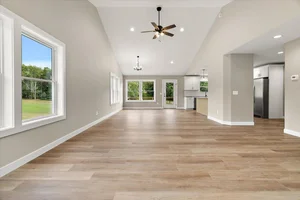
That is what I like about the main living space at 742 W Kilgore Road #108. When I walk people through, we come in from the patio and the whole day of the home is right there: the living room, the dining area and the kitchen, all on one level.
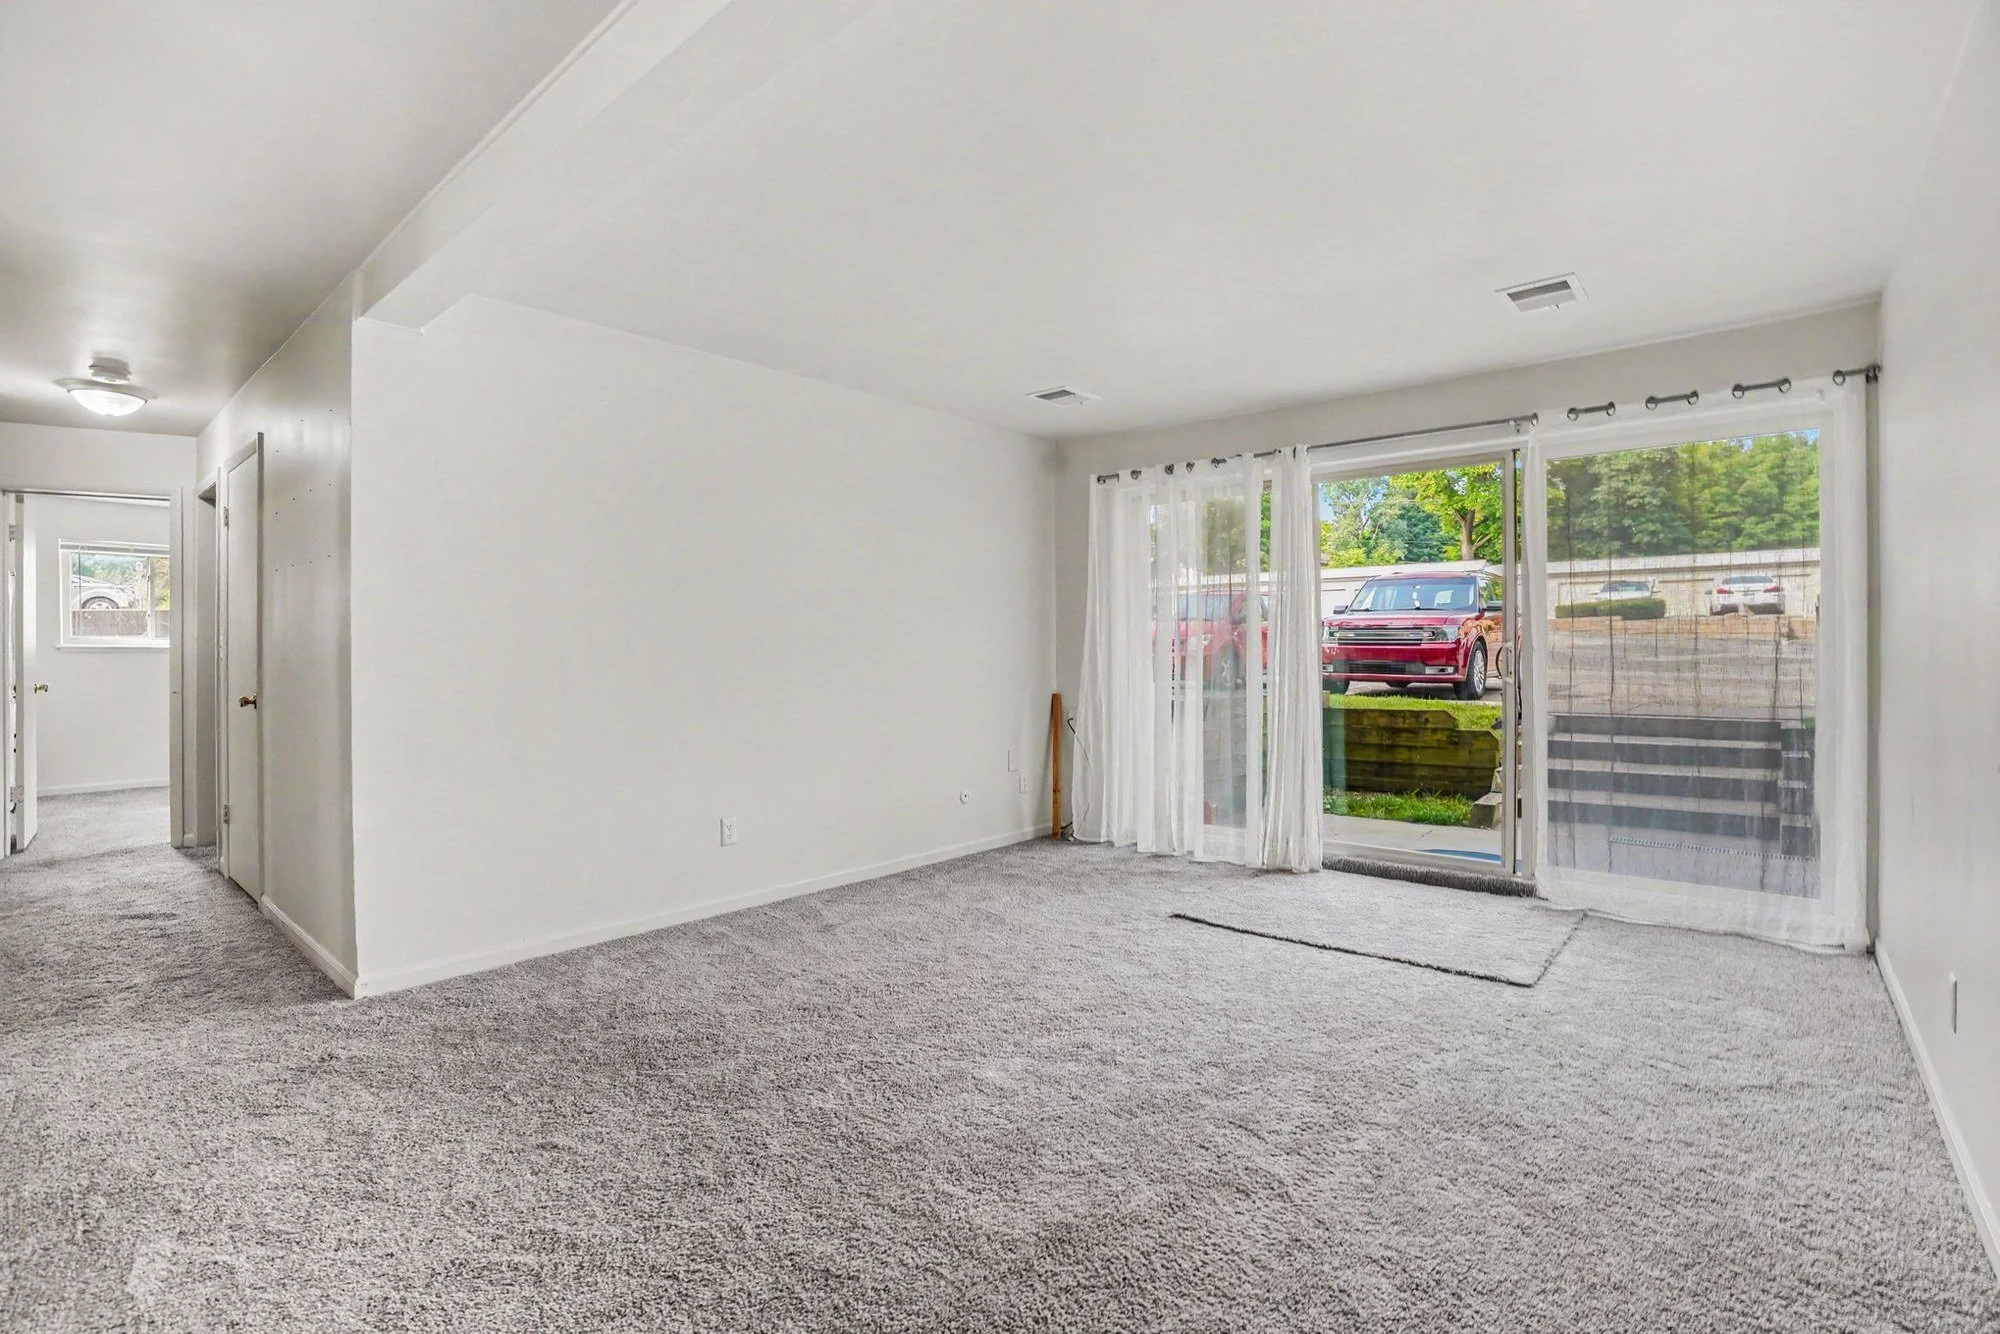
The living room opens straight to the patio, which is also how you come and go.
A kitchen set up for real cooking
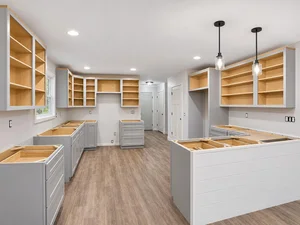
The kitchen is about 9 by 8 feet, laid out along two walls so everything stays within reach. It has a smooth-top electric range under a vent hood, a dishwasher, and a double-bowl stainless sink. White cabinets run above and below the counters, and a tile floor makes cleanup after a big batch of chili easy.
It's the kind of kitchen where you can cook dinner for two or prep a week of lunches on Sunday afternoon, and you are never more than a few steps from the table.
A dining area that is its own spot
Right off the kitchen, the dining area is about 7½ by 8½ feet, with wood-look flooring and a light fixture centered over where the table goes. It gives meals a place of their own, separate from the couch, while still being open to the living room. Morning coffee or a game night with friends fits right here.
A living room that opens to the patio
The living room is the largest room in the condo, about 12 by 15 feet, with plush carpet and sliding glass doors to the patio. That slider is also how you come and go: you park just outside and walk in through your own patio area instead of a shared hallway. I wrote more about that in Come Home Through Your Own Patio Door at 742 W Kilgore Road #108.
Because everything is on one level, the path from the car to the kitchen counter is short. Groceries go straight from the trunk to the fridge, and the laundry is in the unit too. Here is why in-unit laundry matters at 742 W Kilgore Road #108.
A Saturday morning at Kensington Place
Picture a Saturday in late fall. You head out early to the Kalamazoo Farmers Market on Bank Street, about 9 minutes away by car, which runs Saturdays from 8 a.m. to 1 p.m. through the end of November. You come back with apples, fresh bread and a bag of squash, set it all on the counter, and get soup going while the living room fills with afternoon light from the slider. When the outdoor season ends, the winter market keeps going indoors on Saturdays from December 5, 2026, through April 24, 2027.
For everyday runs, the Westnedge corridor is close by. I mapped out the grocery stores, shops and restaurants in Westnedge Errands Made Easy From 742 W Kilgore Road #108.
Less upkeep, more time at the table
The association fee covers water and sewer, trash, exterior maintenance, lawn care and snow removal, so your weekends go to cooking, friends and rest instead of yard work. I broke down what the fee includes in What Does the $326 Condo Fee Cover at 742 W Kilgore Road in Kalamazoo? You also get the community pool, fitness center and clubhouse, and the home is in Kalamazoo Public Schools.
Still deciding whether to buy?
You don't need to have it all figured out before you call. Maybe you are comparing your rent to a mortgage, or wondering whether a condo fits the next few years of your life. Sorting through those questions, and figuring out which decisions come first, is exactly what we help with. Call or text (269) 350-5514, email sold@veenstrateam.com, or book a 15-minute call.
Your 3-step plan
Reach out. Tell me how you like to cook, eat and relax at home. Call or text (269) 350-5514, email sold@veenstrateam.com, or book a 15-minute call.
Tour 742 W Kilgore #108. Walk in from the patio, stand in the kitchen and picture your table in the dining area.
Move in. Once financing and closing are set, bring your groceries home and make the first dinner in your own kitchen.
Want to see the kitchen and living room for yourself? I would be glad to show you around.
Frequently Asked Questions
How big is the living room at 742 W Kilgore #108?
About 12 by 15 feet. It is the largest room in the condo and opens to the patio through sliding glass doors.
What is in the kitchen?
A smooth-top electric range with a vent hood, a dishwasher, a double-bowl stainless sink, white cabinets above and below the counters, and a tile floor.
Is everything on one level?
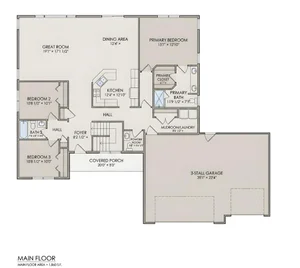
Yes. The kitchen, dining area, living room, both bedrooms, the full bath and the in-unit laundry are all on one level.
How far is the Kalamazoo Farmers Market from 742 W Kilgore?
About 9 minutes by car (3.5 miles) to 1204 Bank Street. It runs Saturdays from 8 a.m. to 1 p.m. through November, and the winter market runs Saturdays from December 5, 2026, through April 24, 2027.
How do I schedule a showing?
Call or text (269) 350-5514, email sold@veenstrateam.com, or book a 15-minute call, and I will set up a time to walk you through the condo.
About Jason Veenstra
Jason Veenstra is a REALTOR® with the Veenstra Team, brokered by eXp Realty, serving buyers and sellers across Greater Kalamazoo and Southwest Michigan. Licensed since approximately 2010, Jason brings extensive local market experience and a family real estate tradition dating to the 1980s. He helps clients navigate existing-home purchases and sales, relocation, and new construction.
Reach Jason and the Veenstra Team: call or text (269) 350-5514, email sold@veenstrateam.com, or book a 15-minute call.