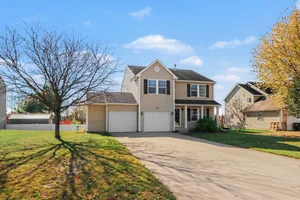
What is the main floor like at 2023 Dakota Trail?
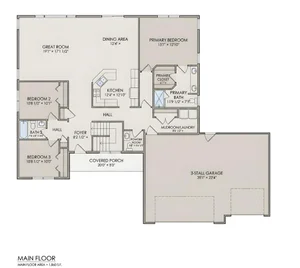
The main floor at 2023 Dakota Trail in Hastings has an island kitchen open to the dining and living areas, a mudroom with a built-in bench, a half bath for guests and the laundry, while all four bedrooms are upstairs. The new Cornerstone Construction two-story in Jones Crossing has 4 bedrooms, 2.5 baths and 2,563 finished square feet, with expected completion in December 2026.
By Jason Veenstra, REALTOR® | Veenstra Team brokered by eXp Realty | November 13, 2026
Maybe your mornings feel like a relay race. Backpacks by the door, someone looking for shoes, breakfast on the go and a load of laundry you meant to start last night. You want a main floor that keeps up with all of it, instead of spreading it across three levels.
That is how the main floor at 2023 Dakota Trail is laid out. Everything you use all day sits on one level, and the bedrooms are all upstairs and out of the way. Here is how a normal day flows through it.
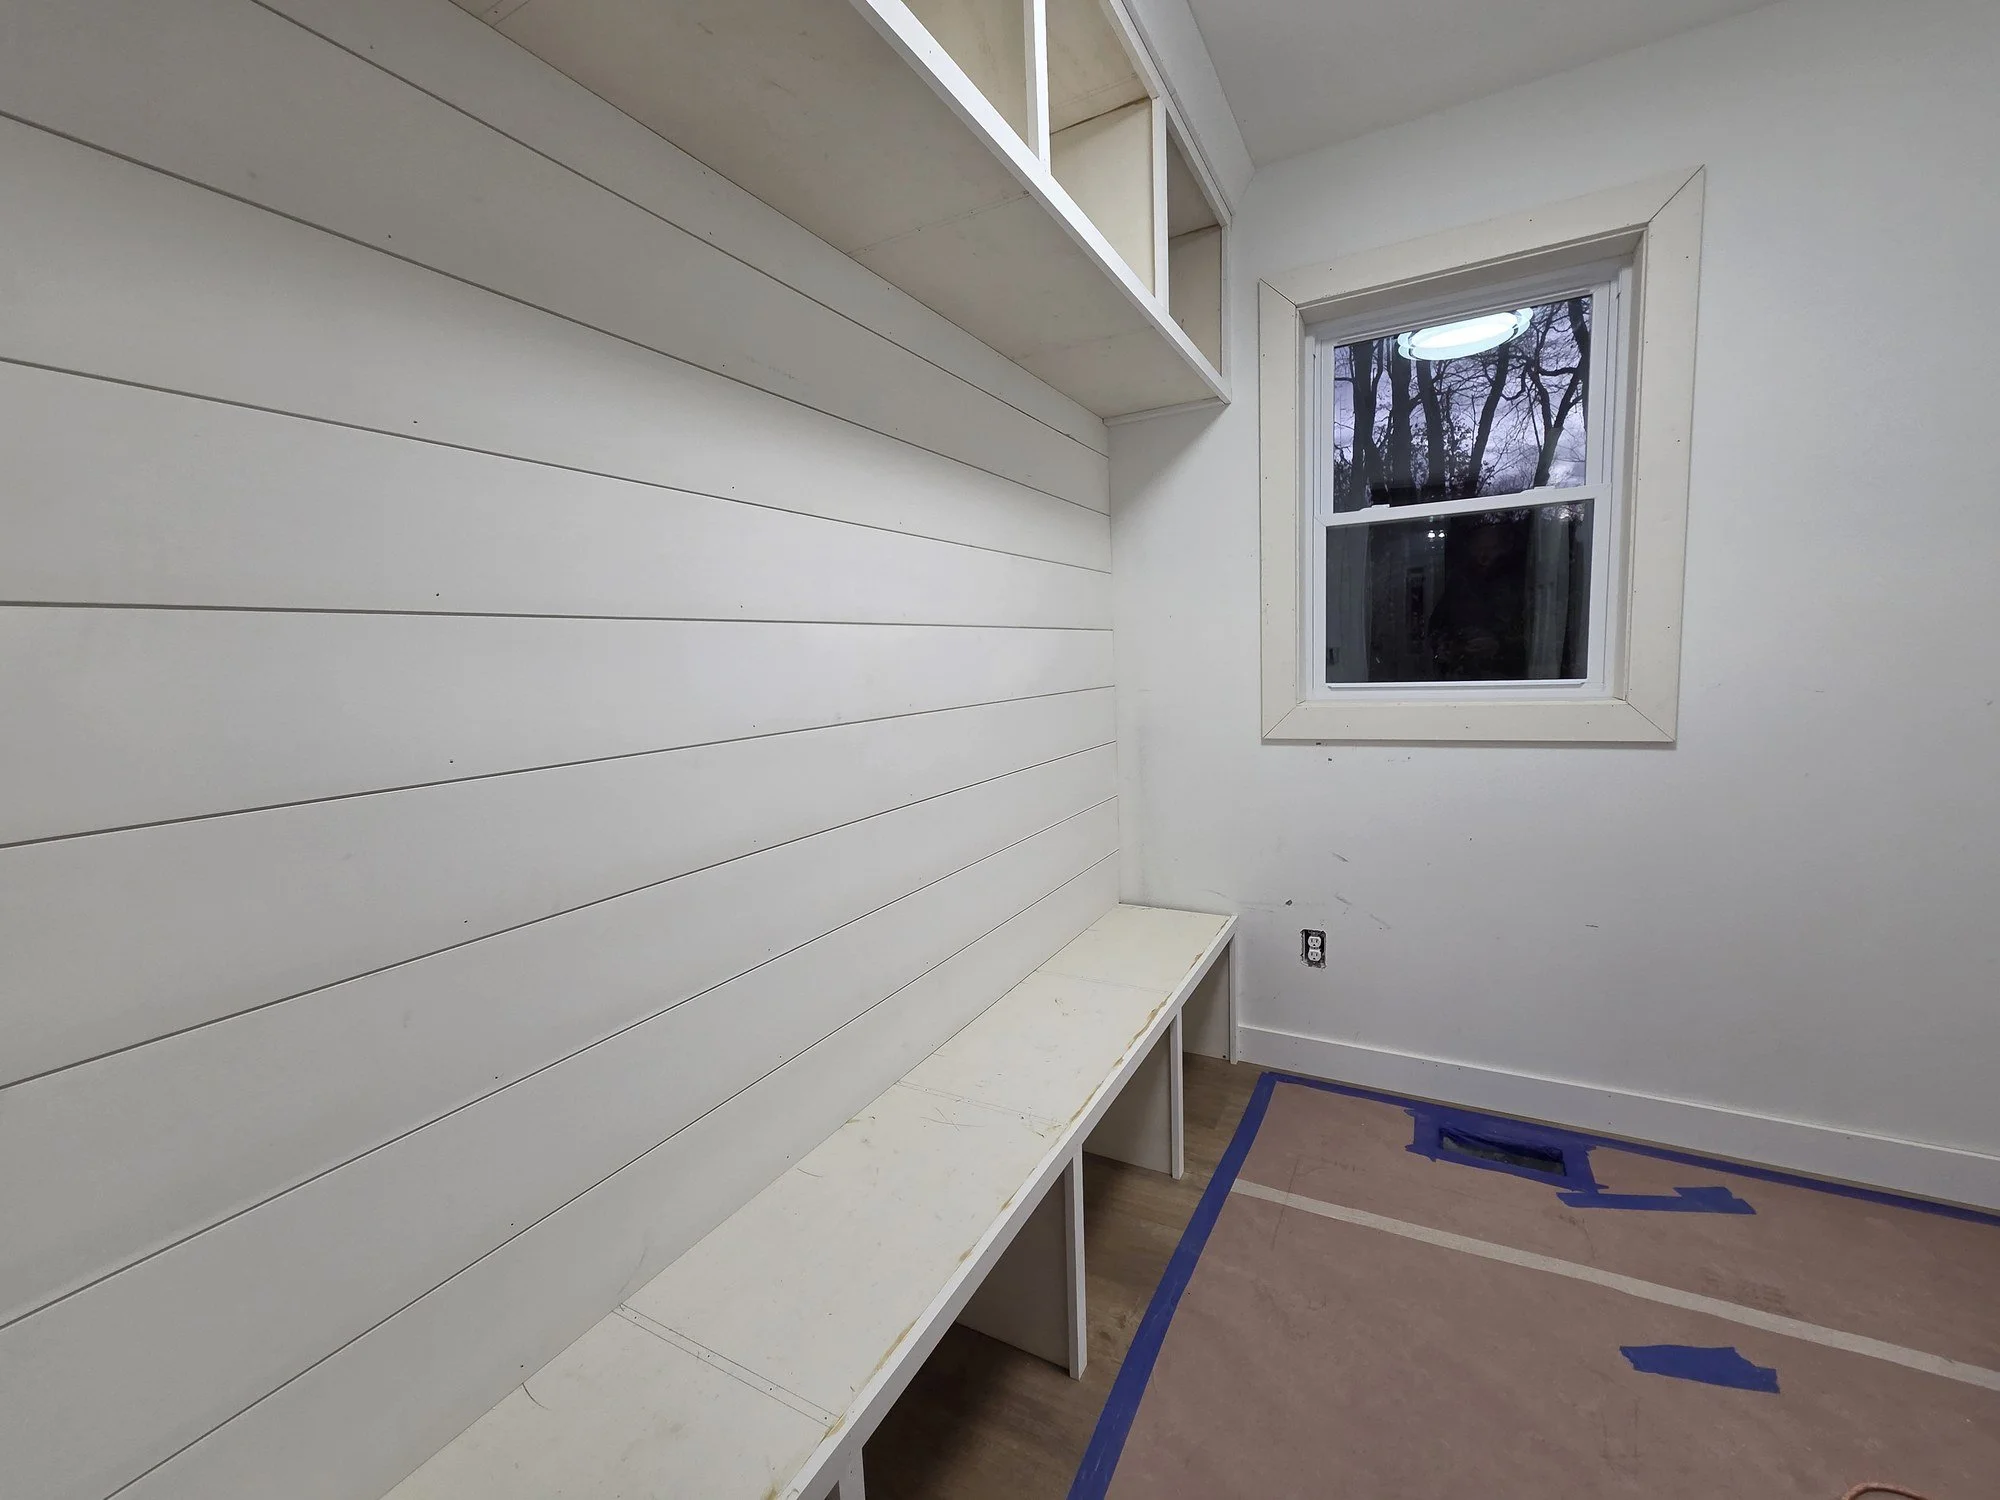
The built-in mudroom bench gives backpacks, boots and coats one place to land.
Morning starts at the mudroom bench
The mudroom has a built-in bench along a shiplap wall, with cubbies above it. It is the spot for backpacks, boots and coats, so they land in one place instead of across the kitchen counters. On a snowy Michigan morning, that bench is where everyone sits down to pull on boots before heading out.
The laundry is on the main floor too, so starting a load on the way to the kitchen is easy. Nobody has to haul a basket up or down stairs.
An island kitchen at the center
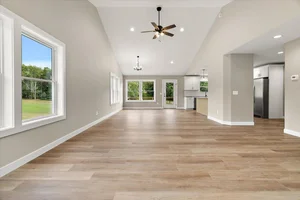
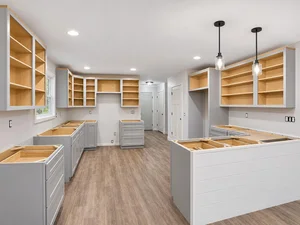
The kitchen sits in the middle of the main floor, with light grey cabinetry and black hardware. The island has a shiplap-style front and two pendant lights over it, and it faces the dining and living areas, so whoever is making breakfast can still see the whole room. The range, refrigerator, dishwasher and microwave are included.
A chandelier marks the dining area, right between the kitchen and the living area. It is close enough for easy serving, and open enough that a big family dinner does not feel squeezed.
Evenings in the living area
The living area opens off the dining space, with a ceiling fan, recessed lights and wide windows. It is a big, open room for a sectional, a game night or a movie, and it stays connected to the kitchen for snacks. Waterproof luxury vinyl plank flooring is part of the finish package, which helps in the rooms with the most foot traffic.
When guests come over, the half bath on the main floor means they never need to head upstairs. I walked through how this two-story setup compares to a ranch in Two-Story or Ranch? Comparing 2023 and 2029 Dakota Trail, and the main floor is where that difference shows up most.
Bedtime is upstairs
At the end of the day, all four bedrooms are on the second level, including the owner's suite. That keeps the main floor for living and the upper floor for sleeping. My first look at 2023 Dakota Trail covers the whole home, including the full basement and the drywalled three-stall garage.
Built by Cornerstone in Jones Crossing
Cornerstone Construction is building this home in Jones Crossing, a neighborhood with a 25-acre private wildlife preserve along the Thornapple River. Expected completion is December 2026. The City of Hastings is close by for errands and dinners out, and my everyday Hastings essentials post maps out the stores and services nearby. If you are still getting to know the area, start with Why Hastings Is Worth a Closer Look.
Not sure about timing yet?
You don't need to have the move all figured out to start the conversation. Maybe you are wondering how a December completion lines up with selling your current home, or whether a two-story fits the next ten years. Helping you sort out those decisions and put them in the right order is a big part of what we do. Call or text (269) 350-5514, email sold@veenstrateam.com, or book a 15-minute call.
Your 3-step plan
Reach out. Tell me how your days usually run and what you need on the main floor. Call or text (269) 350-5514, email sold@veenstrateam.com, or book a 15-minute call.
Tour 2023 Dakota Trail. Walk from the mudroom bench to the island and into the living area, and picture your own routine.
Plan your move. We will line up your timing with the expected December 2026 completion.
Want to walk the main floor and picture your own day there? I would be glad to show you.
Frequently Asked Questions
Is the laundry on the main floor at 2023 Dakota Trail?
Yes. The laundry is on the main floor, along with the kitchen, dining and living areas and a half bath.
Does the home have a mudroom?
Yes. The mudroom has a built-in bench along a shiplap wall, with cubbies above it.
Are any bedrooms on the main floor?
No. All four bedrooms, including the owner's suite, are upstairs.
When is 2023 Dakota Trail expected to be complete?
Expected completion is December 2026.
How do I schedule a showing?
Call or text (269) 350-5514, email sold@veenstrateam.com, or book a 15-minute call, and I will set up a time for you to walk through the home.
About Jason Veenstra
Jason Veenstra is a REALTOR® with the Veenstra Team, brokered by eXp Realty, serving buyers and sellers across Greater Kalamazoo and Southwest Michigan. Licensed since approximately 2010, Jason brings extensive local market experience and a family real estate tradition dating to the 1980s. He helps clients navigate existing-home purchases and sales, relocation, and new construction.
Reach Jason and the Veenstra Team: call or text (269) 350-5514, email sold@veenstrateam.com, or book a 15-minute call.