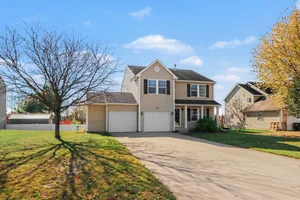
How big are the rooms at 2029 Dakota Trail?
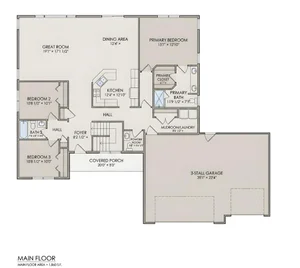
At 2029 Dakota Trail, the great room measures 19'1" by 17'1½", the primary bedroom is 15'7" by 12'10", and the 3-stall garage is 35'1" by 22'4", as drawn on the home's main-floor plan. It is a completed, move-in-ready Cornerstone Construction ranch in Jones Crossing with 3 bedrooms, 2.5 baths and 1,860 square feet on the main floor.
By Jason Veenstra, REALTOR® | Veenstra Team brokered by eXp Realty | November 13, 2026
Maybe you have already started picturing the move. You know the sectional is coming with you, you are not giving up the king bed, and you need to know whether the truck and the second car both fit in the garage. Before you fall in love with a house, you want the numbers.
That is one of the most common things people ask me about 2029 Dakota Trail, so I pulled the room sizes straight from the plan. Because the home is finished, you can bring a tape measure to a showing and check every one of them yourself.
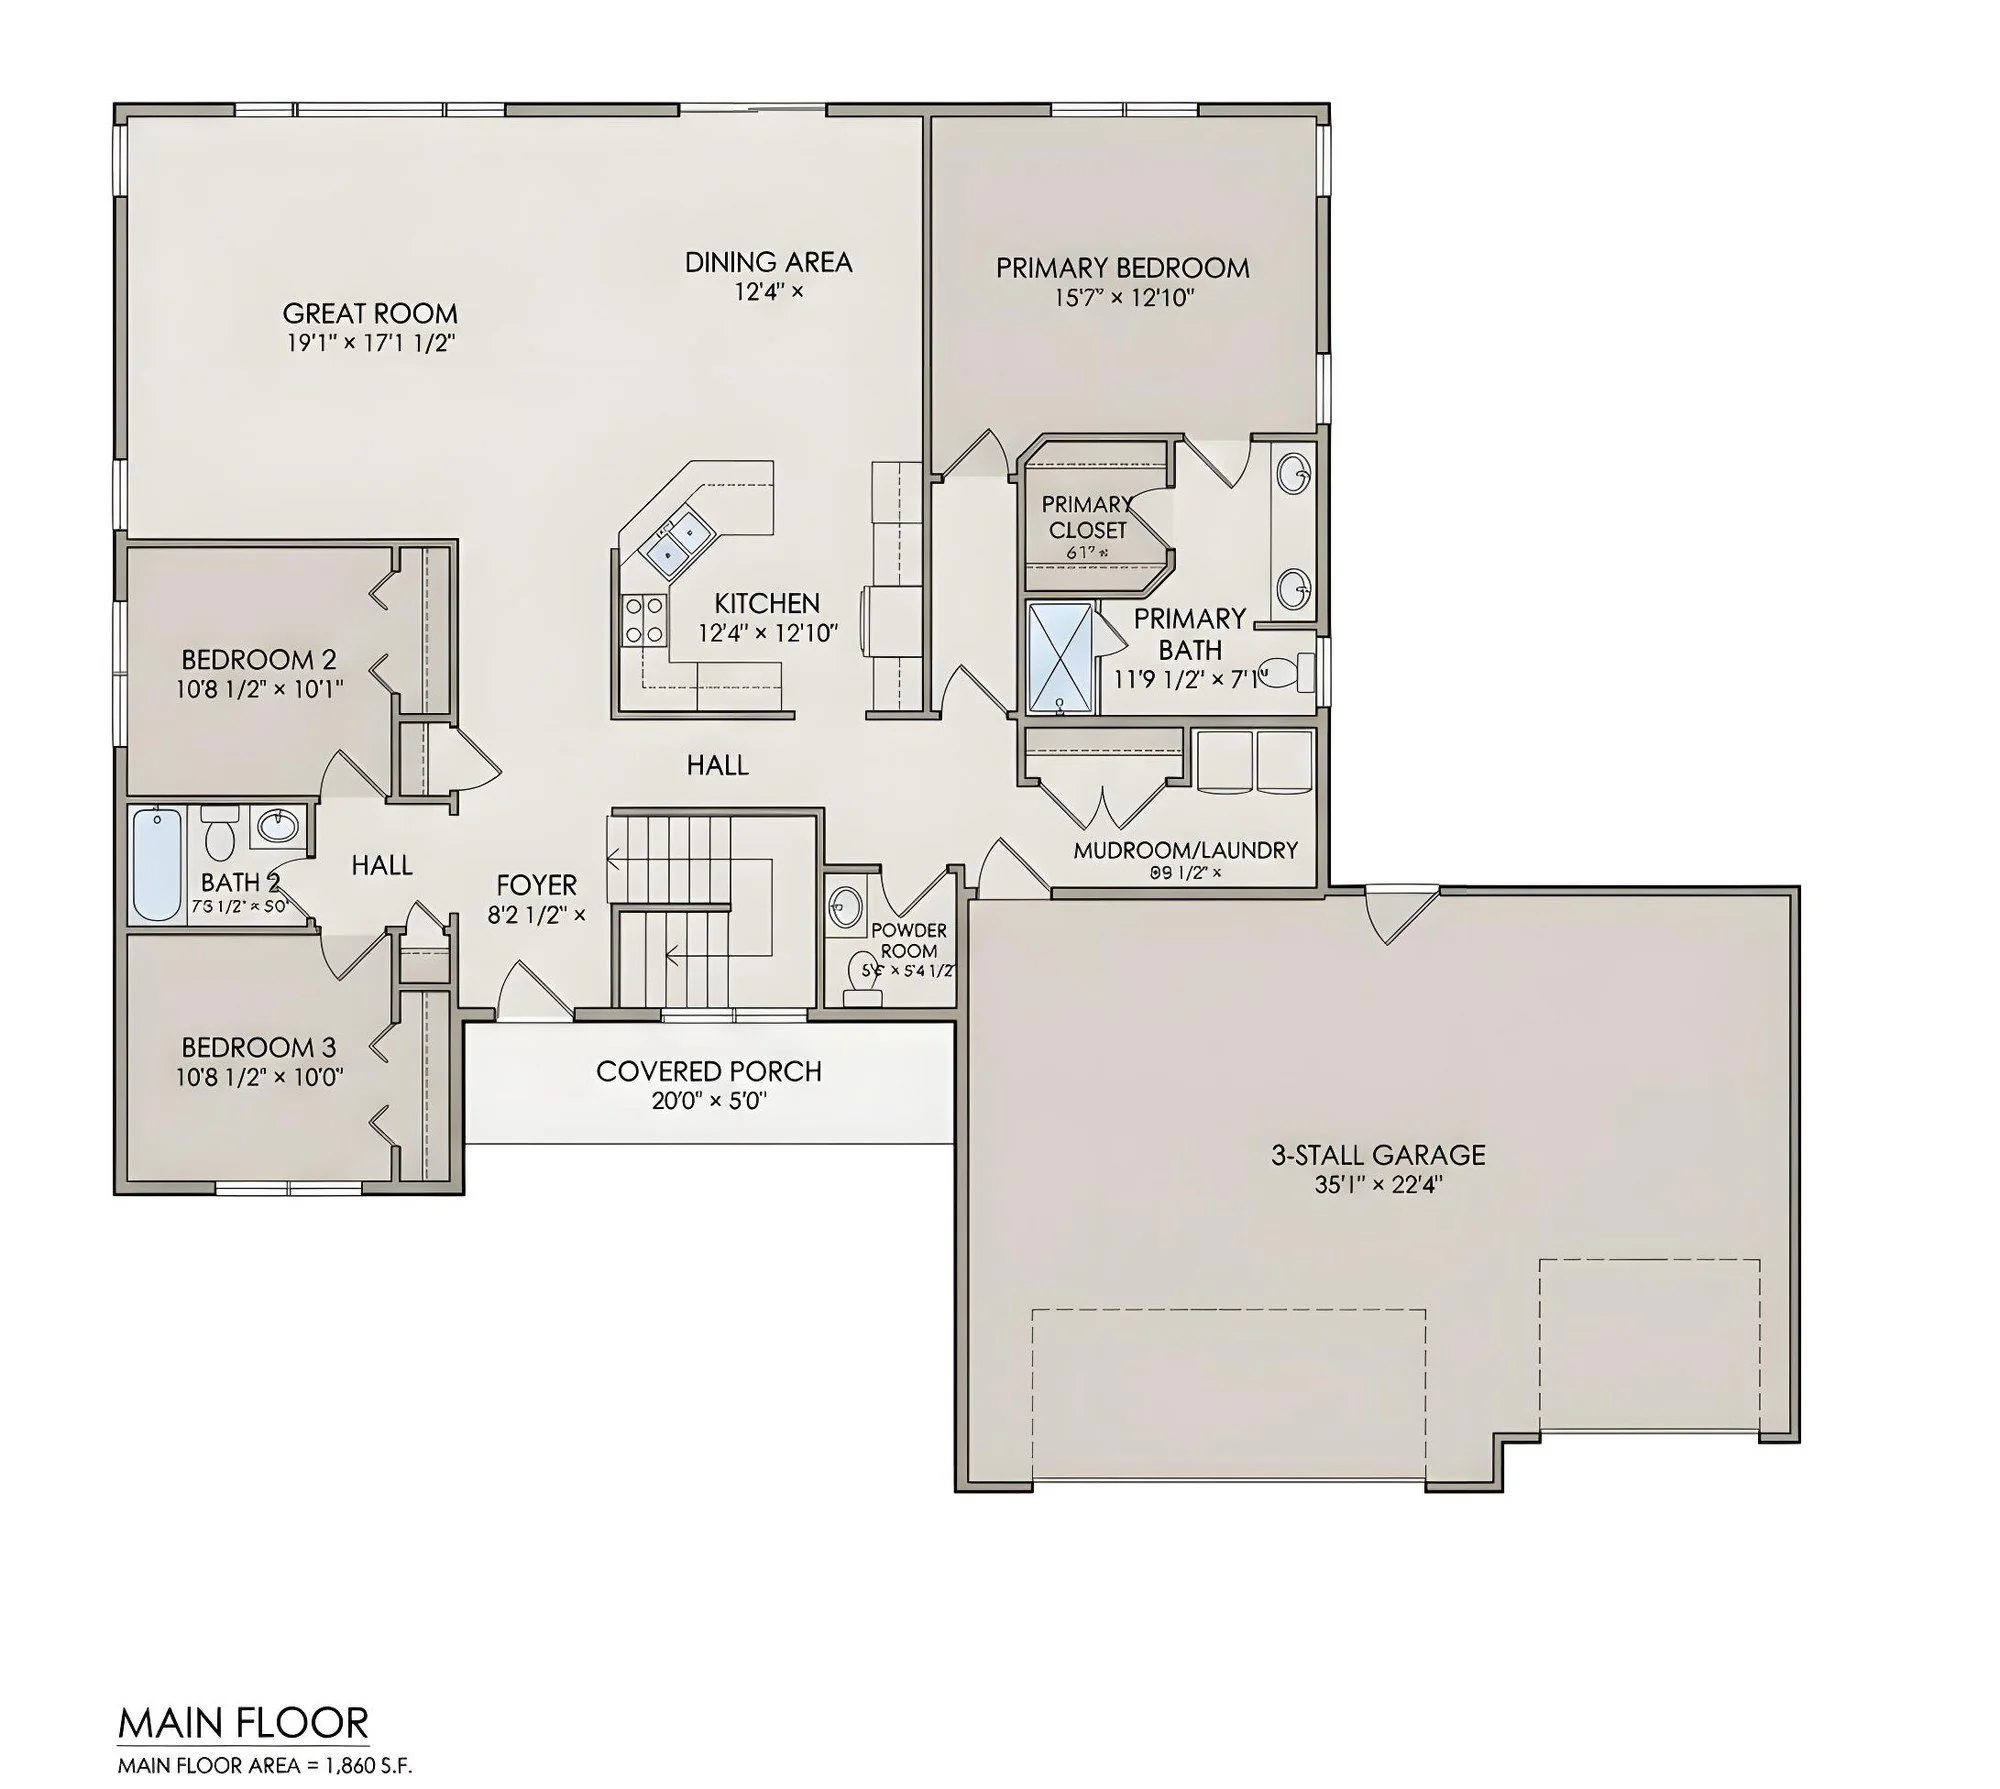
The main-floor plan shows every room size, from the 19-foot great room to the 35-foot garage.
The room-by-room sizes
Here is what the main-floor plan shows:
Great room: 19'1" x 17'1½"
Kitchen: 12'4" x 12'10"
Dining area: 12'4" wide, open to the kitchen and great room
Primary bedroom: 15'7" x 12'10"
Primary bath: 11'9½" x 7'1", with two sinks and a shower
Bedroom 2: 10'8½" x 10'1"
Bedroom 3: 10'8½" x 10'0"
Covered front porch: 20'0" x 5'0"
3-stall garage: 35'1" x 22'4"
There is also a hall bath between the two secondary bedrooms, a powder room off the foyer for guests, and a mudroom and laundry area between the garage and the primary suite.
A great room that fits real furniture
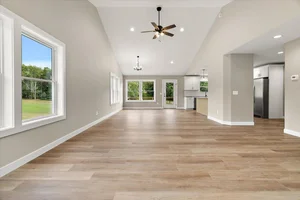
At just over 19 by 17 feet, the great room has space for a full sectional, a coffee table and a TV wall without squeezing the walkway to the kitchen. It opens to the dining area and kitchen, so a holiday table can stretch out while people still have room to move. Whoever is cooking stays part of the conversation.
A primary suite with room for a king bed
The primary bedroom is 15'7" by 12'10", which leaves room for a king bed, two nightstands and a dresser. It sits on its own side of the house, away from bedrooms 2 and 3, with a walk-in closet and a bath with two sinks and a shower. Everything you use every day is on one level.
Two bedrooms for guests, kids or an office
Bedrooms 2 and 3 are each about 10'8" by 10', with a full bath between them. That works for a queen bed and a dresser, or a desk setup on one side and a guest room on the other.
A garage built for more than cars
The attached 3-stall garage is 35'1" wide and 22'4" deep. Park two vehicles and still have a full stall for a workbench, a mower and the bikes. It connects to the mudroom and laundry, so coats and boots come off before you reach the kitchen. More on that in How Does a Three-Car Garage Add Flexibility at 2029 Dakota Trail in Hastings?
Room to grow downstairs
Below the main floor, the basement is unfinished, and the plan marks the spot for a future bath. That gives you storage now and a place to add space later. I covered the options in How Does a Bath-Ready Basement Add Long-Term Flexibility at 2029 Dakota Trail?
Moving day in Jones Crossing
Picture the truck backing up to the garage. The couch goes straight to the great room wall you already measured, the king bed goes into the primary suite, and the boxes for bedrooms 2 and 3 land where you planned them. By evening, the table is set in the dining area and the cars are in the garage. The home sits on about an acre in Jones Crossing, in Rutland Charter Township, built by Cornerstone Construction. Read more in What Does a One-Acre Homesite Add at 2029 Dakota Trail? and Moving In This Winter? 2029 Dakota Trail in Hastings Is Ready.
Still deciding whether it is time to move?
You don't need a moving date to call me. Maybe you are deciding between downsizing to a ranch and staying put, or you're not sure whether to sell first. We help you sort out those decisions and put them in order. Call or text (269) 350-5514, email sold@veenstrateam.com, or book a 15-minute call.
Your 3-step plan
Reach out. Tell me what furniture is coming with you and what you need the house to do. Call or text (269) 350-5514, email sold@veenstrateam.com, or book a 15-minute call.
Tour 2029 Dakota Trail. Bring a tape measure and check the great room, primary bedroom and garage yourself.
Move in. The home is finished, so once financing and closing are set, the truck can back right up to the garage.
Want to bring your tape measure and see how your furniture fits? I would be glad to meet you there.
Frequently Asked Questions
How big is the great room at 2029 Dakota Trail?
19'1" by 17'1½" on the main-floor plan. It opens to the dining area and kitchen.
How big is the primary bedroom?
15'7" by 12'10", with a walk-in closet and a bath with two sinks and a shower on the same side of the house.
How big is the garage at 2029 Dakota Trail?
The attached 3-stall garage is 35'1" by 22'4", and it connects to the mudroom and laundry area.
Is 2029 Dakota Trail finished?
Yes. The home is completed and move-in ready, so you can tour it and measure the rooms in person.
How do I schedule a showing?
Call or text (269) 350-5514, email sold@veenstrateam.com, or book a 15-minute call, and I will set up a time to walk through the home with you.
About Jason Veenstra
Jason Veenstra is a REALTOR® with the Veenstra Team, brokered by eXp Realty, serving buyers and sellers across Greater Kalamazoo and Southwest Michigan. Licensed since approximately 2010, Jason brings extensive local market experience and a family real estate tradition dating to the 1980s. He helps clients navigate existing-home purchases and sales, relocation, and new construction.
Reach Jason and the Veenstra Team: call or text (269) 350-5514, email sold@veenstrateam.com, or book a 15-minute call.