When family or friends come to stay, the best guest room is the one that does not take over the rest of the house. At 2921 Hunters Place in Comstock Township, the finished walkout lower level gives visitors a level of their own: a bedroom with a walk-in closet and daylight window, a full bathroom, a family area, and sliding doors to a patio. Upstairs, your own primary bedroom, a second bedroom, two full baths, laundry, the kitchen, and the vaulted living area stay right where you need them.
That separation solves a problem many buyers know well. In a lot of homes, hosting means someone gives up an office, shares a bathroom, or tiptoes past your bedroom at night. Here, the main floor can keep running on its normal rhythm while guests have space to unpack, shower, sleep in, and step outside on their own schedule. And when nobody is visiting, the same lower level is ready for a hobby, a home office, a movie night, or simply room to spread out.
A guest level that works like a suite
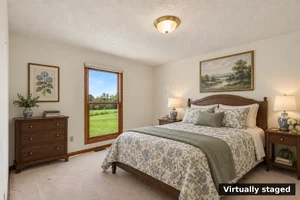
The lower level offers about 1,000 finished square feet, and it is organized around the things a visitor actually needs. The bedroom has a walk-in closet, so a week's worth of clothes and luggage can be put away instead of living in a suitcase on the floor. A daylight window brings natural light into the room.
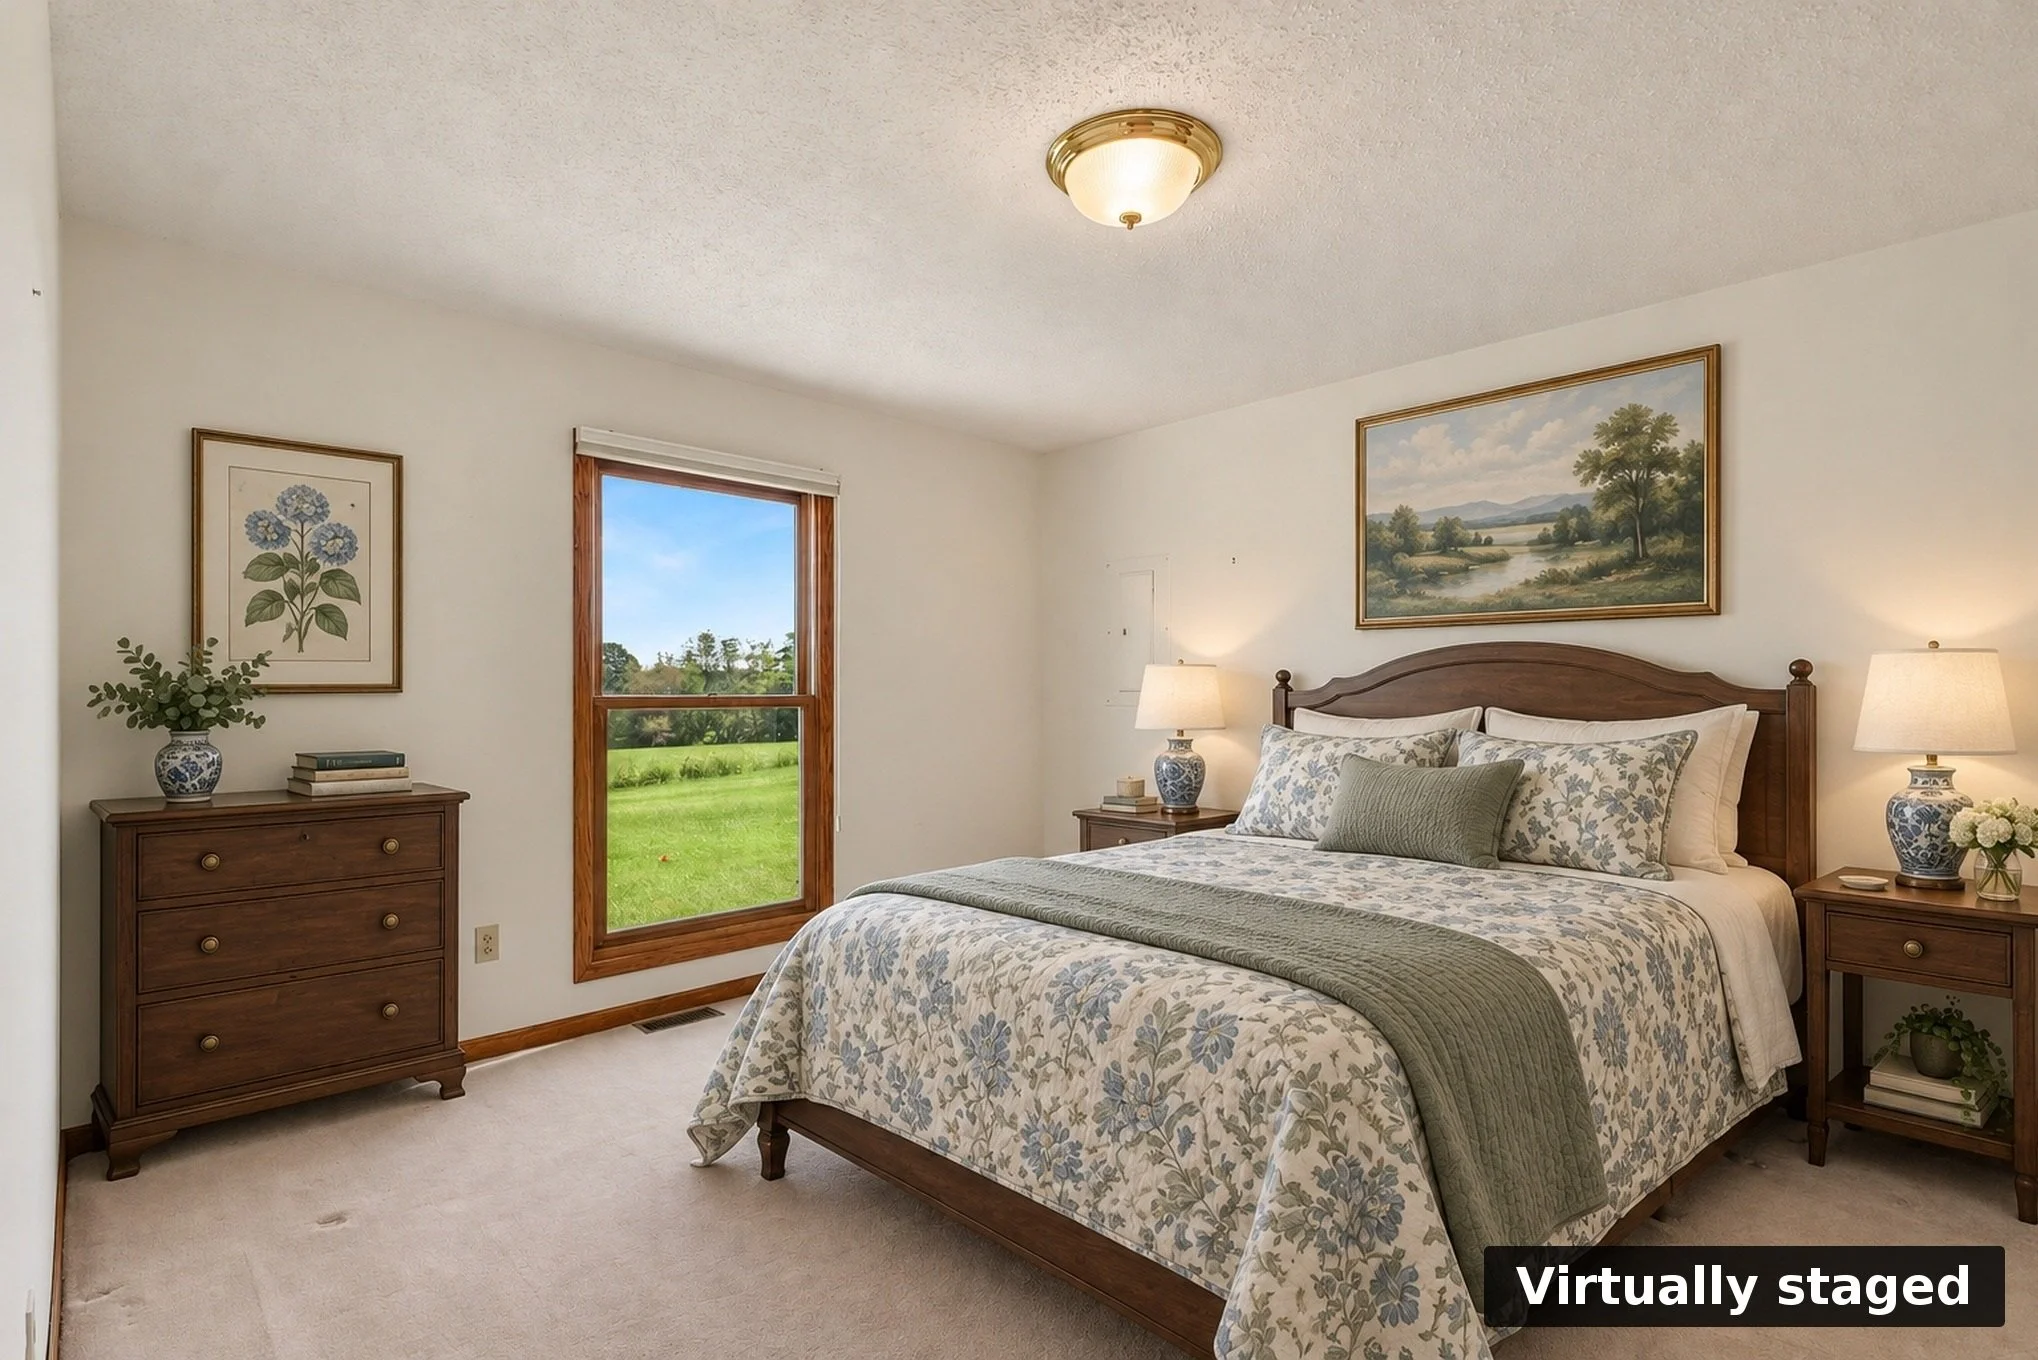
Imagine laying in this bedroom and waking up to this beautiful view.
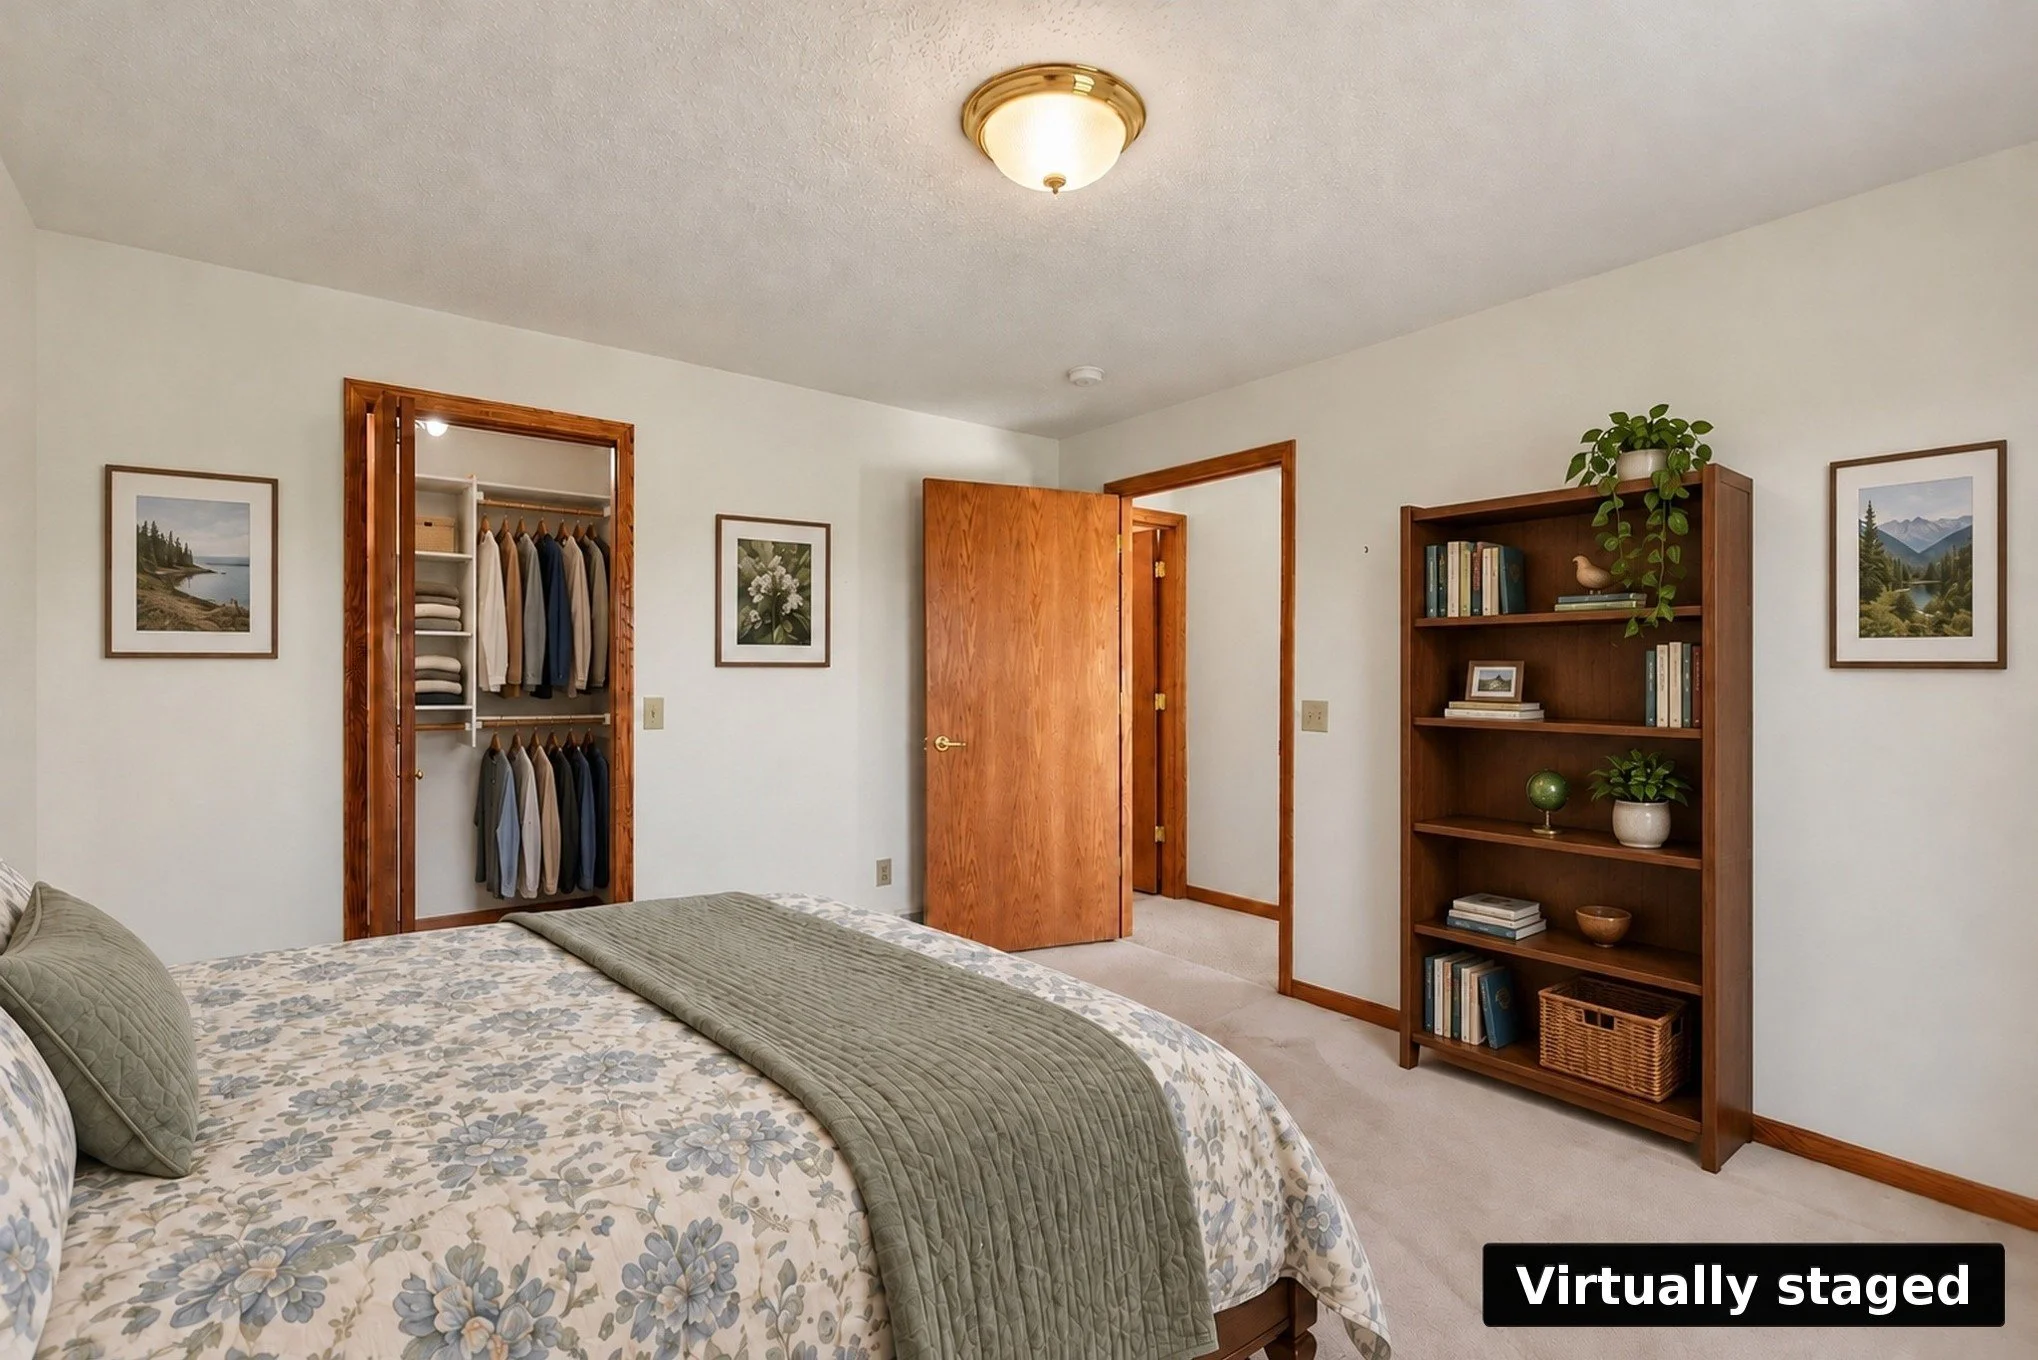
2nd bedroom suite in this condo
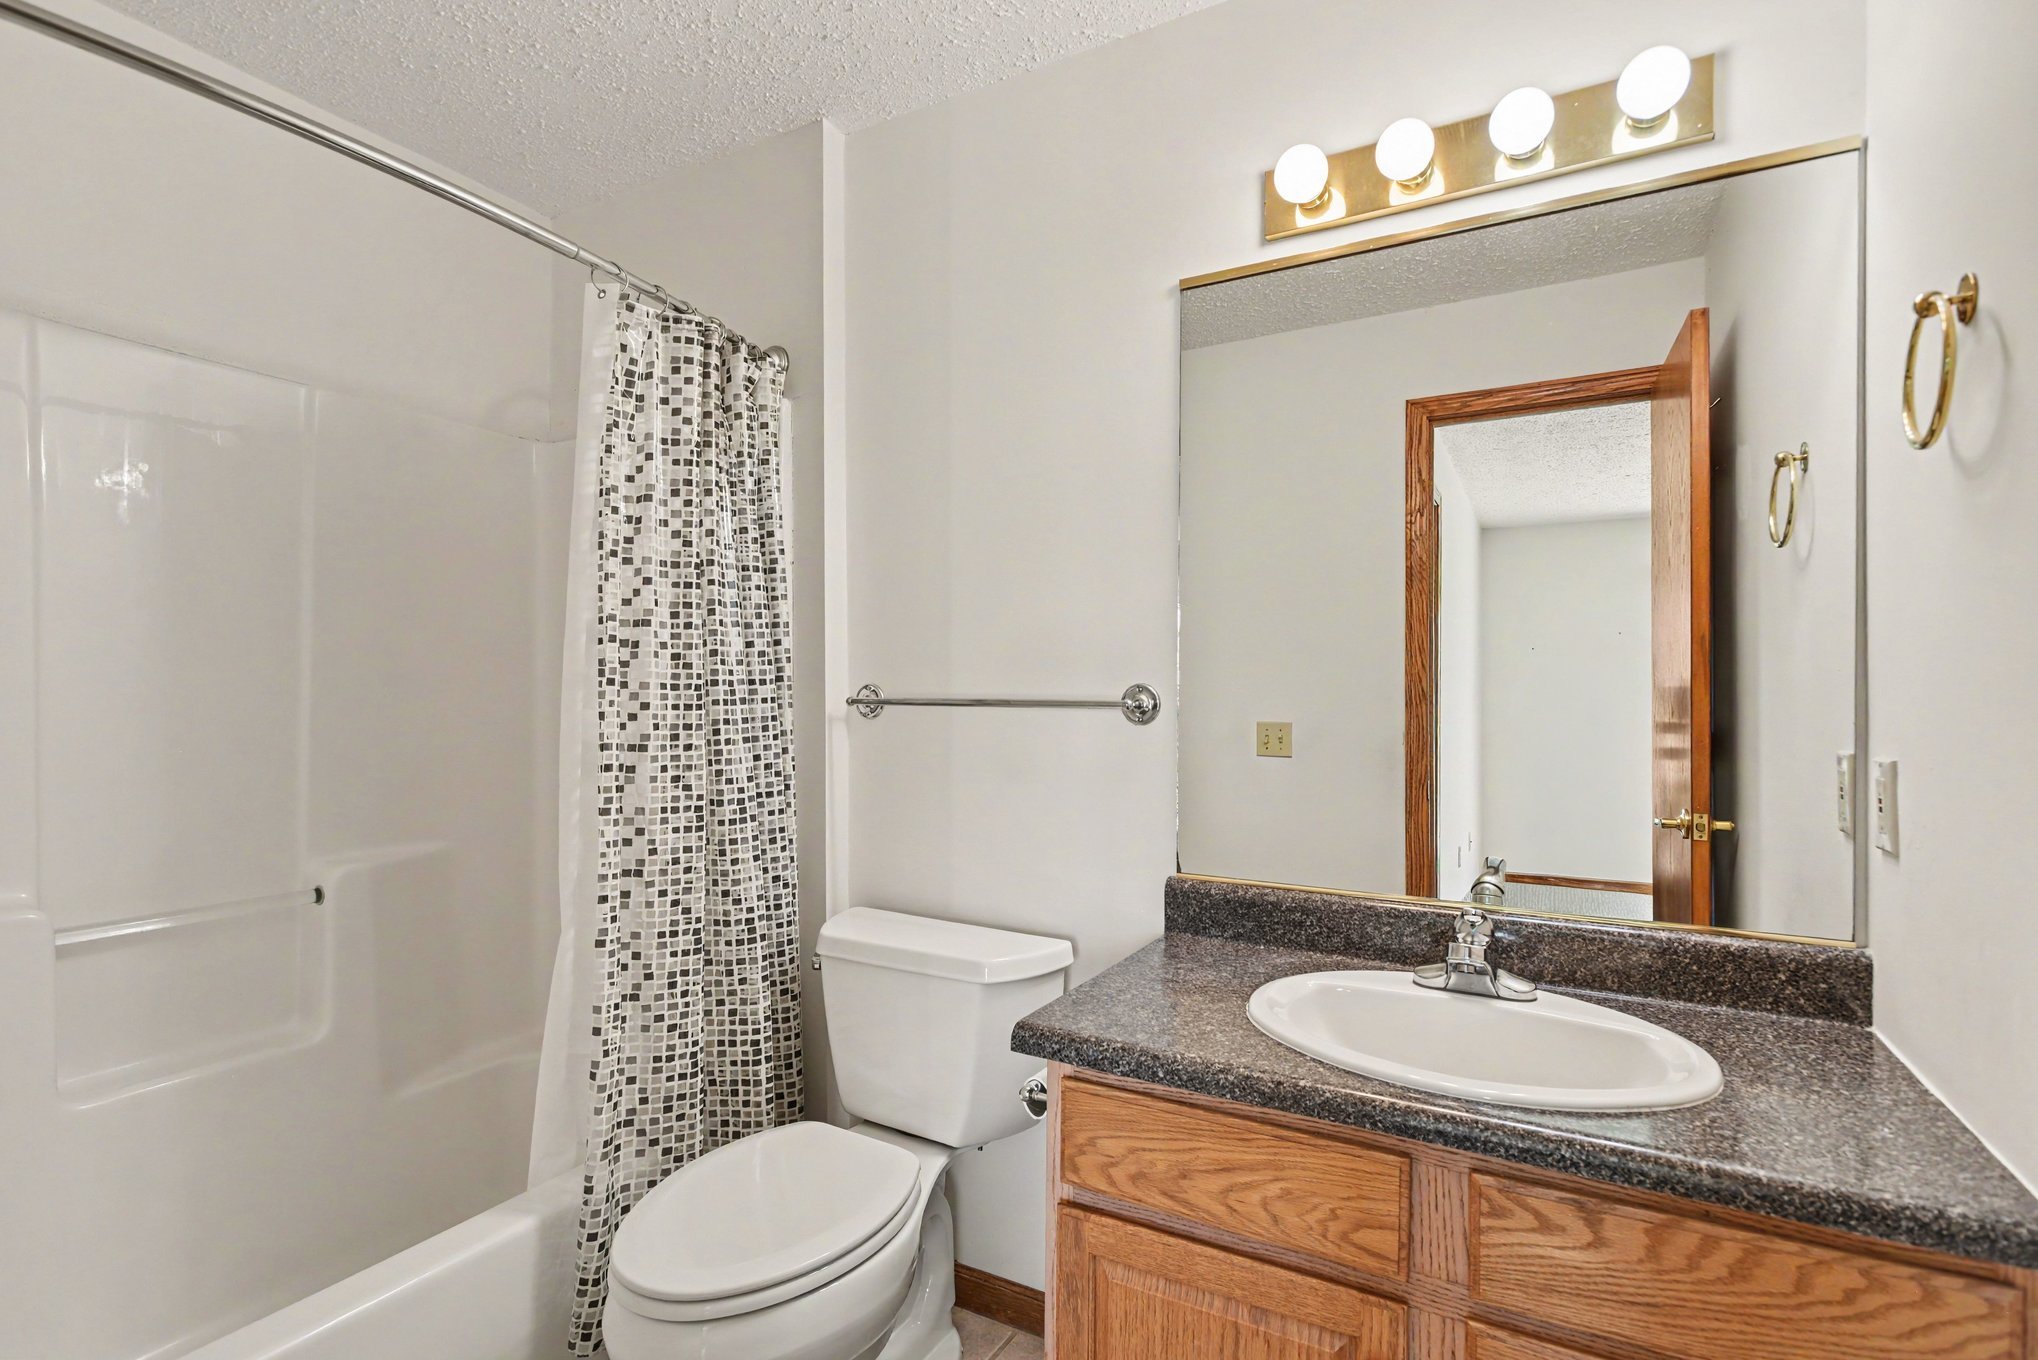
Walkout level full bath.
A full bathroom on the same level means guests are not climbing the stairs for a morning shower or waiting for yours to open up. The family area gives them somewhere to read, watch a game, or have coffee before the rest of the house is awake, and the sliding doors open to a patio for fresh air without walking through your living room.
Room for more than one kind of guest
The setup can work for a weekend visit from grown children, a holiday stretch with family, or a longer stay from a parent or friend. Additional finished space beyond the family area can hold a sleeper sofa, a play area, or a craft table, and the unfinished utility area gives you a place to store extra bedding, holiday decorations, and the folding chairs you only need a few times a year.
Your everyday life stays on the main floor
The 1,296-square-foot main level is designed so you rarely need the stairs at all. The primary bedroom has an adjoining bathroom with a shower, a walk-in closet with built-in shelving, and views toward the green surroundings. A second main-floor bedroom with a double-door closet and a separate hall bathroom give you flexibility for a home office or a reading room of your own.
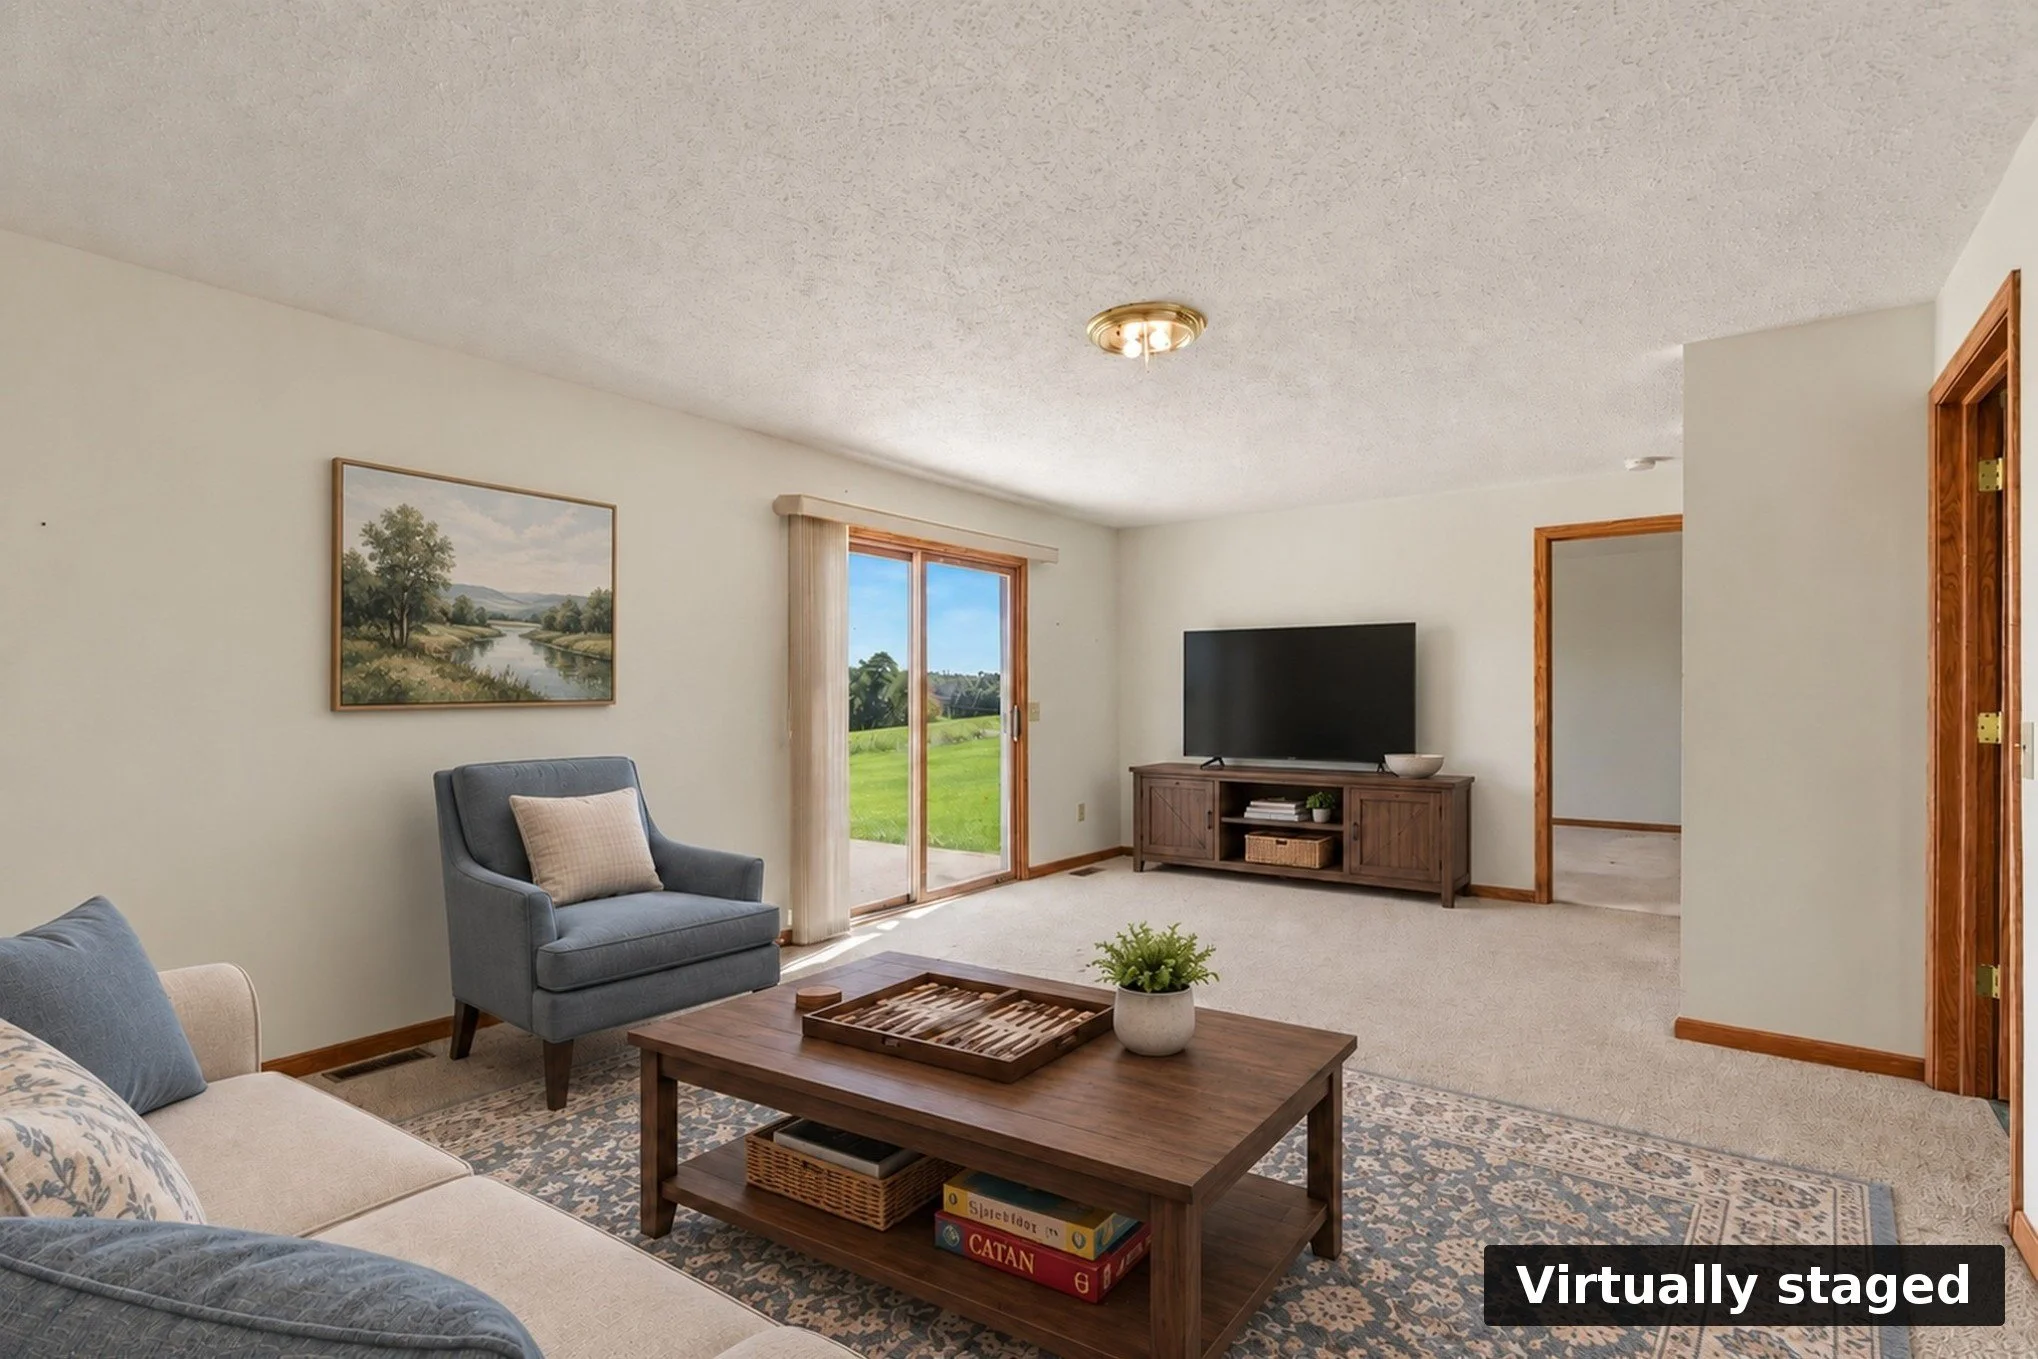
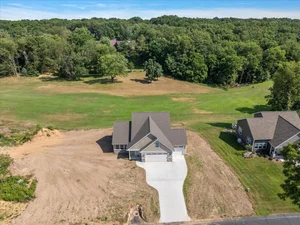
The walk out level is another beautiful place to enjoy people and the gorgeous outdoors.
Main-floor laundry keeps one of the most frequent chores on the same level as your bedroom. The kitchen peninsula, the vaulted living and dining area with skylights and a corner fireplace, and the three-season room off the kitchen give everyone a natural place to gather when the house comes together for dinner.
Gathering spaces that bring both levels together
Good hosting is not only about where people sleep. It is about where everyone ends up together. The kitchen peninsula keeps the cook in the conversation, and the three-season room is the kind of spot where a second cup of coffee turns into an hour of catching up. When the group wants its own space again, the lower level is one flight away.
Simpler arrivals and less outdoor work
An attached two-car garage gives you covered parking and a direct way into the home, which matters when you are unloading groceries for a full house or bringing in luggage on a rainy evening. Guests can park in the driveway while your vehicles stay inside.
The Hunters Place association handles lawn care, snow removal, and trash and recycling, with dues of $1,200 per quarter. That means more of your time before a visit goes to getting the guest room ready rather than mowing or clearing the driveway. I always recommend reviewing the current association documents, budget, and rules before you write an offer, and we will walk through them with you so you know exactly what is covered.
Who this layout fits well
This home may be a strong match if you want main-floor living for yourself, but you also want a real place for family and friends to stay. It also suits buyers who work from home and want to keep an office separate from guest space, or anyone who wants a quiet second living area for hobbies without giving up a bedroom upstairs.
When you tour, bring your real plans with you. Think about who visits, how long they stay, and what furniture you want downstairs. Seeing the lower level with those details in mind is more useful than comparing square-footage totals alone.
Current snapshot of 2921 Hunters Place
Address: 2921 Hunters Place, Kalamazoo, MI 49048 (Comstock Township)
MLS: 26052605
Status and price: Active at $264,914, verified October 9, 2026
Home: Ranch condominium built in 1998, three bedrooms and three full baths
Main level: About 1,296 square feet with two bedrooms, two full baths, and laundry
Lower level: About 1,000 finished square feet with a bedroom, full bath, family area, walkout patio access, and storage
Parking: Attached two-car garage
Association: $1,200 per quarter; services include lawn care, snow removal, and trash and recycling
Status, price, and availability can change. If the listing link no longer shows the home, call us and we will check its current status.
Your next step
If a home with a true guest level fits the way you live, let's talk about it. Cindi can answer your first questions, help you think through fit, and set up a private showing. You are also welcome to call or text me at 269-350-5514.
SCHEDULE A 15-MINUTE CONVERSATION WITH CINDI
By Jason Veenstra, REALTOR® and Associate Broker, Veenstra Real Estate Team, brokered by eXp Realty. We help buyers and sellers throughout Greater Kalamazoo and Southwest Michigan make clear, confident real estate decisions.
Frequently asked questions
Does the lower level have its own bathroom?
Yes. The finished lower level includes a full bathroom along with a bedroom, family area, and additional finished space.
Can guests get outside without going through the main floor?
Yes. The lower-level family area has sliding doors to a patio, so the walkout level has its own direct connection outdoors.
Is the laundry on the main floor?
Yes. Laundry is on the main level with the primary bedroom, second bedroom, kitchen, and living areas.