How much living space is on the main floor at 6597 Bela Avenue?
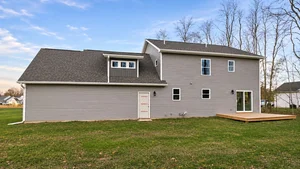
The main floor at 6597 Bela Avenue has a 17'6" x 21'8" living room plus a separate 11'1" x 12'5" dining area with four windows that can work as a dining room, home office or playroom. The 2007 two-story in Oshtemo Township's Bela Sera subdivision has 4 bedrooms, 2.5 baths and 2,016 square feet, and it is in Kalamazoo Public Schools.
By Jason Veenstra, REALTOR® | Veenstra Team brokered by eXp Realty | November 16, 2026
Maybe your current home has one main living space, and everything happens in it. Work calls, homework, toys, TV and dinner all compete for the same few feet of floor. You want room to spread out, and a door you can point to and say, that is where the work happens.
The main floor at 6597 Bela Avenue gives you both. When I walk in the front door with buyers, the first reaction is almost always about the size of the living room. The second comes a few steps later, when they see the bright room by the kitchen and start deciding what it should be.
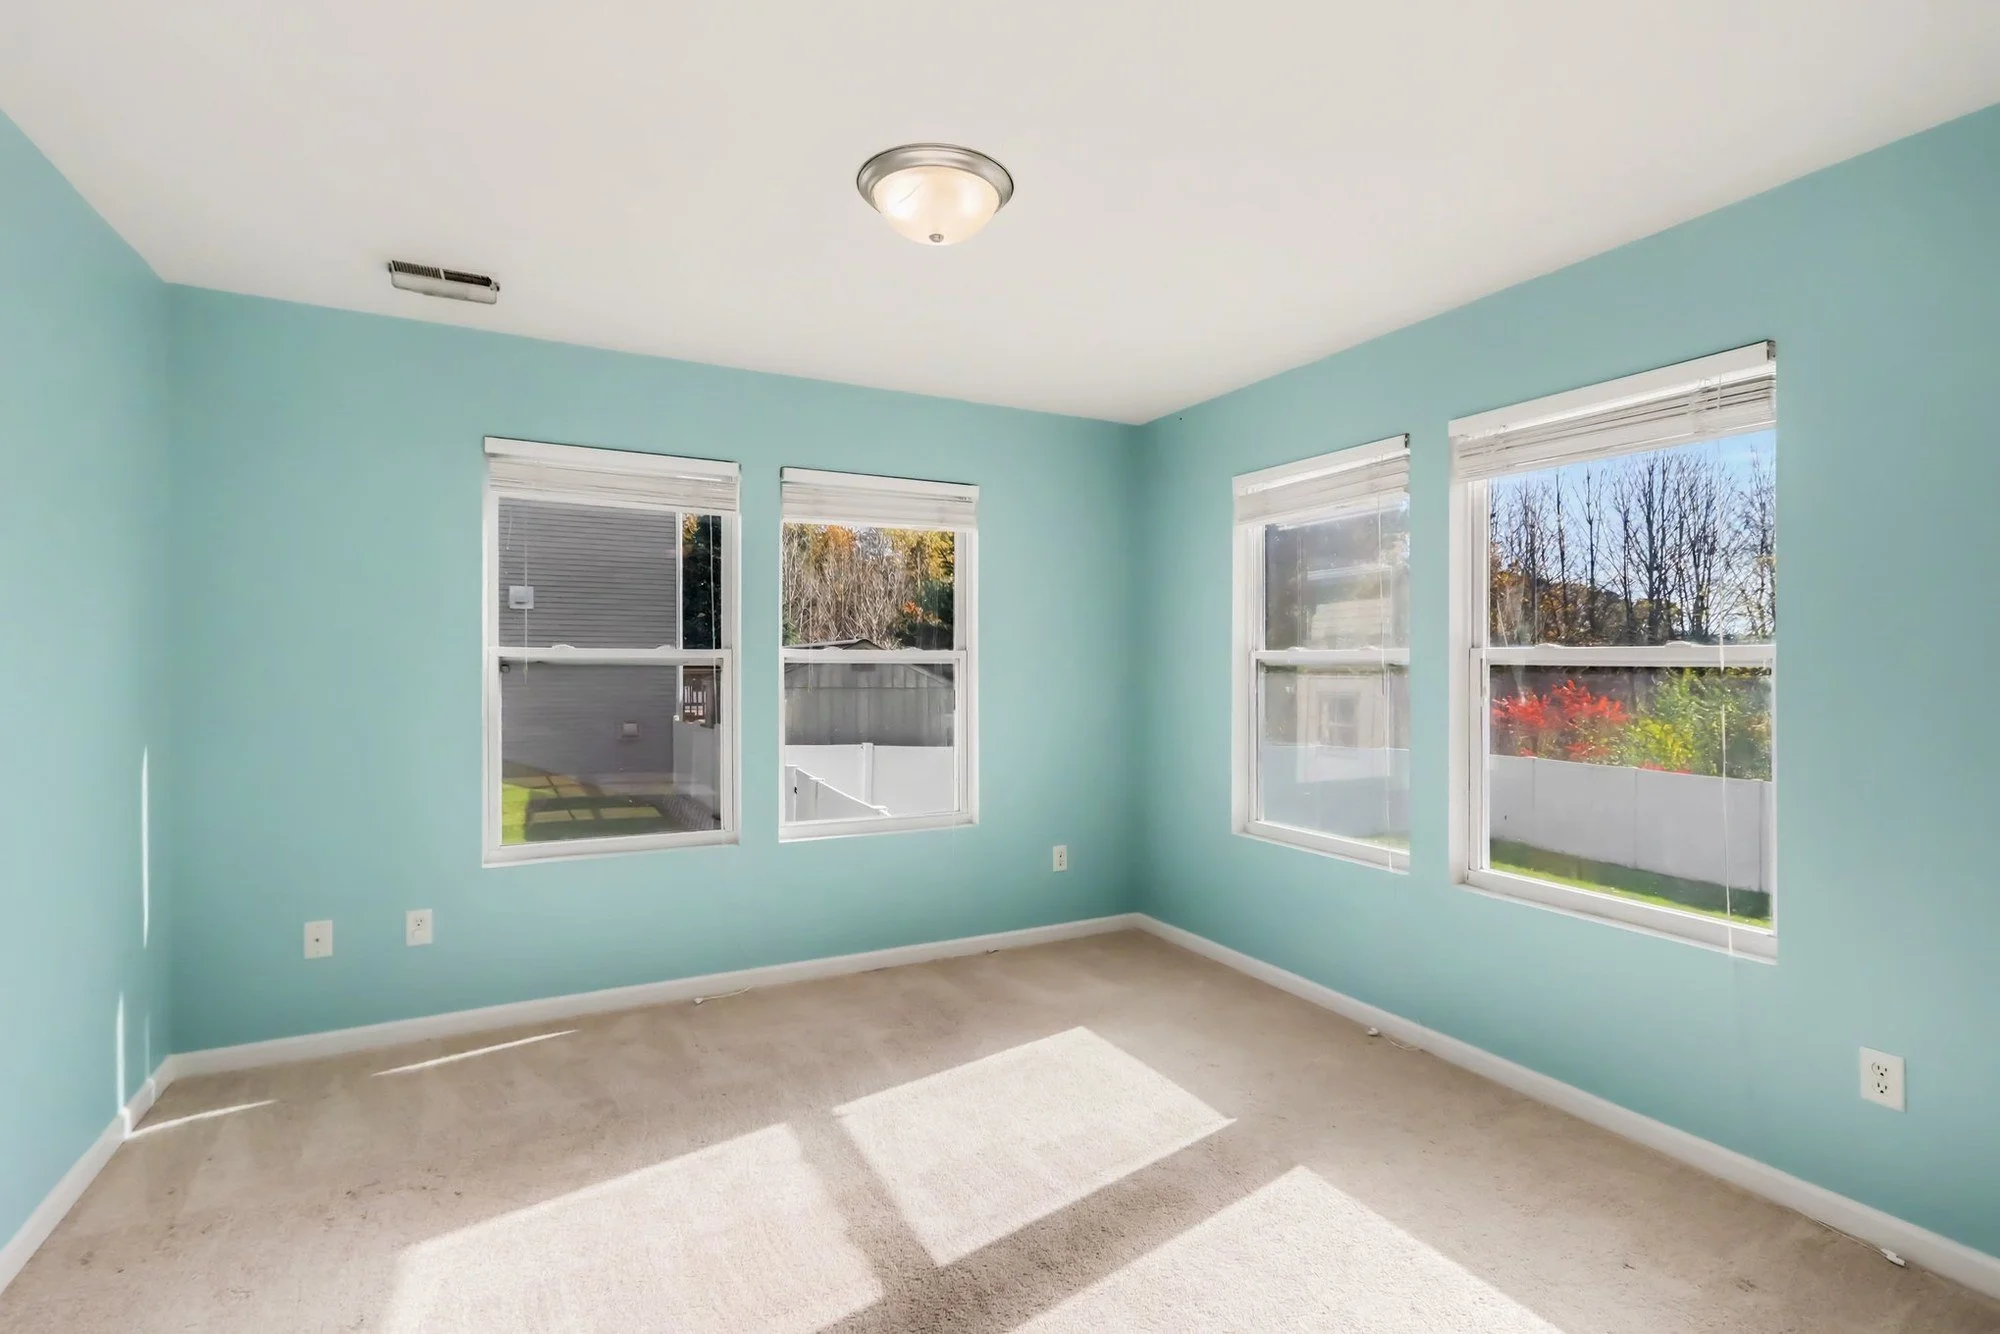
Four windows make the flex room a bright spot for dinner, a desk or the toy bins.
A living room big enough for real life
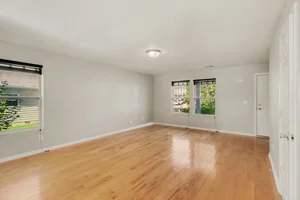
The living room measures about 17'6" x 21'8" on the floor plan, which is a lot of room for a two-story of this size. Light wood floors run the length of it, and windows on the front and side walls bring in daylight through the afternoon. The front door opens right into the room.
That size makes furniture easy. A sectional and a TV wall fit at one end, and there is still space for a reading chair, a toy corner or a desk at the other. On a winter Saturday, everyone can be in the same room without being on top of each other.
The half bath is just off the living room, and the door from the attached two-car garage opens into the hall by the stairs, so groceries have a short trip to the kitchen.
The flex room: dining room, office or playroom
Next to the kitchen is the dining area, about 11'1" x 12'5", with two windows on one wall and two more on the other. With four windows on two walls, it is one of the brightest rooms in the house. It sits apart from the living room, which is what makes it so flexible.
Use it as a formal dining room, and the kitchen is right next door. Set it up as a home office, and you have a room with real daylight and some distance from the TV. Turn it into a playroom, and the toys stay in one place while you cook within earshot. I wrote about the kitchen next door in The Kitchen and Breakfast Bar at 6597 Bela Avenue, where the breakfast bar handles everyday meals, which frees up this room for whatever you need most.
How the rest of the house supports the main floor
Because the bedrooms are upstairs, the main floor can stay a gathering and working space. The primary suite, two more bedrooms, a full bath, the laundry and a loft are on the second level, which I covered in Primary Suite and Upstairs Loft at 6597 Bela Avenue. Downstairs, the finished daylight lower level adds a fourth bedroom and a recreation room, covered in my lower-level post.
That means you have three levels of living space to divide up. The living room can stay tidy for guests while the rec room takes the noise, or the flex room can be the office while the loft becomes the homework spot.
A weekday in Bela Sera
Picture a Tuesday. You start your first call at a desk in the flex room, with the morning light coming in on two sides. At lunch you step into the kitchen. In the late afternoon, everyone spreads out in the living room, and if someone needs a quieter place to read or study, the Kalamazoo Public Library's Oshtemo Branch on West Main Street is about 4 minutes away by car. By dinner, the laptop is closed and the room can be a dining room again.
The location keeps the rest of the week simple, too. I mapped out the drives to US-131, West Main, WMU and downtown in Getting Around From 6597 Bela Avenue.
Wondering if it's the right time to move up?
Lots of people reach out when they are still deciding. Maybe you need more space but aren't sure whether to sell first or buy first, or how the timing would work. That is a great time to talk, because we can sort through those decisions together and put them in order. Call or text (269) 350-5514, email sold@veenstrateam.com, or book a 15-minute call.
Your 3-step plan
Reach out. Tell me how you would use the main floor: office, playroom, dining room or all three. Call or text (269) 350-5514, email sold@veenstrateam.com, or book a 15-minute call.
Tour 6597 Bela Avenue. Stand in the living room, then picture your desk or table in the four-window flex room.
Move in. We will line up financing and timing so you can set up the main floor your way.
Want to see how much room the main floor really has? I would be glad to show you around 6597 Bela Avenue.
Frequently Asked Questions
How big is the living room at 6597 Bela Avenue?
The living room is about 17'6" x 21'8" on the floor plan.
Can the dining area be used as a home office?
Yes. The 11'1" x 12'5" dining area sits separate from the living room, with four windows on two walls, so it works well as a dining room, home office or playroom.
Is there a bathroom on the main floor?
Yes. A half bath is on the main floor, just off the living room.
How many bedrooms and bathrooms does 6597 Bela Avenue have?
It has 4 bedrooms and 2.5 baths: three bedrooms upstairs, including the primary suite, and a fourth bedroom in the finished lower level.
What school district is 6597 Bela Avenue in?
The home is in Kalamazoo Public Schools.
About Jason Veenstra
Jason Veenstra is a REALTOR® with the Veenstra Team, brokered by eXp Realty, serving buyers and sellers across Greater Kalamazoo and Southwest Michigan. Licensed since 2009, Jason brings extensive local market experience and a family real estate tradition dating to the 1980s. He helps clients navigate existing-home purchases and sales, relocation, and new construction.
Reach Jason and the Veenstra Team: call or text (269) 350-5514, email sold@veenstrateam.com, or book a 15-minute call.