What is the primary suite like at 2921 Hunters Place?
2921 Hunters Place has its primary suite on the main floor: a bedroom of about 15'8" x 13'1" under a vaulted ceiling, a walk-in closet and a private bath with a long vanity and a glass-door shower. The 3-bedroom, 3-full-bath ranch condo in the Hunters Place community in Comstock Township has about 2,296 finished square feet, with laundry and a second bedroom on the same floor.
By Jason Veenstra, REALTOR® | Veenstra Team brokered by eXp Realty | November 11, 2026
Maybe your bedroom is up a flight of stairs and the laundry is two floors down. Every basket of towels is a trip, and the stairs are the first thing you face in the morning and the last thing at night.
When I walk people through 2921 Hunters Place, the primary suite is where they slow down. It sits on the main floor, at the quiet end of the home, and everything you use every day is a few steps away.
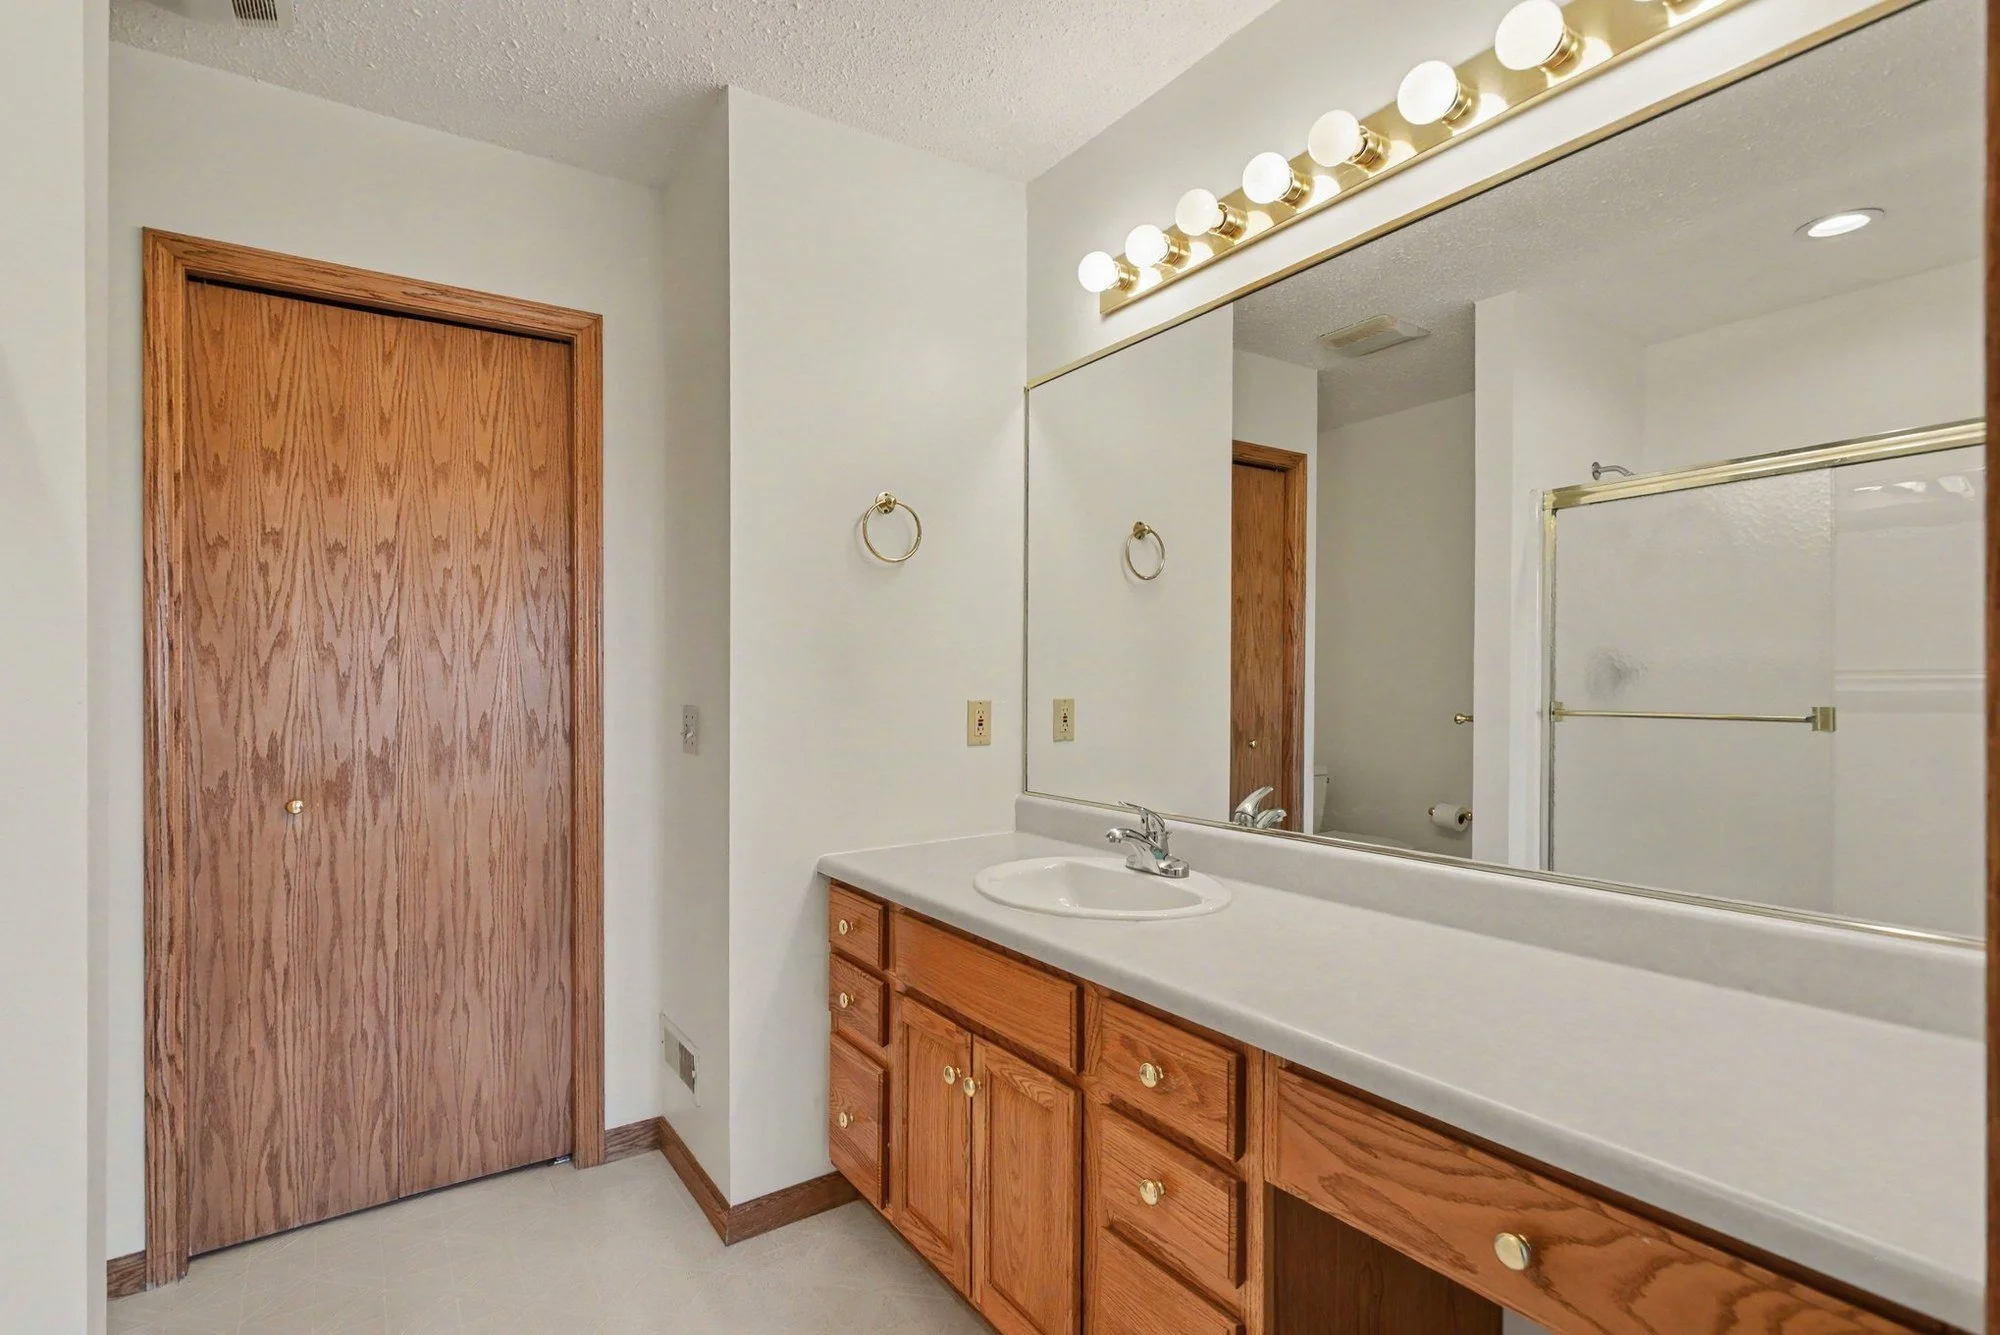
The private primary bath sits right off the bedroom, with a long vanity and a glass-door shower.
A bedroom that looks out over the lawn and trees
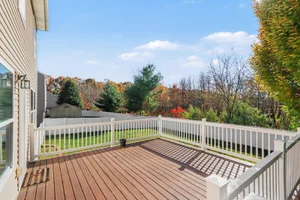
The primary bedroom measures about 15'8" x 13'1" on the floor plan. The ceiling is vaulted, a ceiling fan keeps the air moving, and a wide window looks out across the lawn to a line of trees. It is the kind of view you notice with your first cup of coffee.
The room sits on the opposite side of the home from the kitchen and garage, so it stays calm even when the rest of the house is busy.
A walk-in closet and a bath of your own
From the bedroom, you step into a walk-in closet with shelving and hanging space on more than one wall. Right next to it is the private primary bath, about 9'3" x 10'10", with a long vanity lined with drawers, a wide lighted mirror, a glass-door shower and its own closet.
Your clothes, your bath and your bed are all in one place. Getting ready in the morning is simple.
Everything else you need is on the same floor
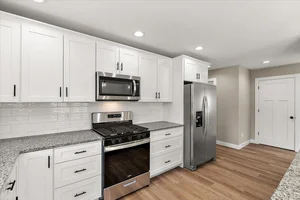
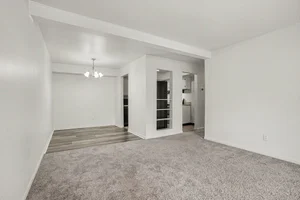
Across the foyer is the second main-floor bedroom, about 12'5" x 10'3", with a full hall bath close by. It works well as a guest room, a den or a reading room. Laundry is on the main floor too, along with the kitchen, the vaulted dining and living area with its corner fireplace, and the door to the attached two-car garage.
You can live your whole day on one level here. For a first look at the rest of the home, see Now Listed: Light, Green Views and Room to Spread Out at 2921 Hunters Place.
Guests get their own level
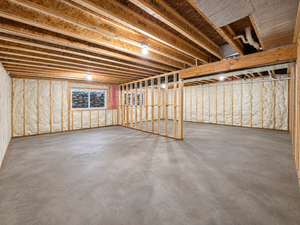
When family or friends come to stay, the finished walkout lower level gives them a third bedroom with a walk-in closet and daylight window, a full bath and a family room that opens to the patio. You keep your main-floor suite to yourself. I wrote more about that setup in Give Guests Their Own Level at 2921 Hunters Place Condo.
A morning in the primary suite
Picture it. You wake up to light coming through the big window and the lawn still wet with dew. You take a few steps to the shower, pick out clothes from the walk-in closet and start a load of laundry on the way to the kitchen. Outside, the association has already taken care of the lawn, and in the winter, the snow. You never touched a stair.
The Hunters Place association fee is $1,200 per quarter and covers lawn care, snow removal and trash and recycling. The community sits in Comstock Township on Kalamazoo’s east side, in Comstock Public Schools.
Thinking about your next move?
A lot of people tell me they want to have it all figured out before they call. You don't need to. If you are only starting to wonder whether one-level living fits your next chapter, that is the best time to talk. We can help you sort out the decisions, the timing and whether selling your current home first makes sense. Call or text (269) 350-5514, email sold@veenstrateam.com, or book a 15-minute call. You may also like When Is It Time to Downsize? and Do I Really Want to Spend So Much Time and Energy Taking Care of My House?
Your 3-step plan
Reach out. Tell me what you want your everyday living space to look like. Call or text (269) 350-5514, email sold@veenstrateam.com, or book a 15-minute call.
Tour 2921 Hunters Place. Stand in the primary bedroom, walk through the closet and bath, and see how close the laundry and garage are.
Move in. Settle into your main-floor suite and let the association handle the lawn and snow.
Frequently Asked Questions
Is the primary bedroom on the main floor at 2921 Hunters Place?
Yes. The primary bedroom, its walk-in closet and its private bath are all on the main floor, along with a second bedroom, a hall bath and laundry.
Does the primary bedroom have its own bathroom?
Yes. The private primary bath has a long vanity with drawers, a wide lighted mirror, a glass-door shower and a closet.
How many bedrooms and bathrooms does 2921 Hunters Place have?
Three bedrooms and three full baths: two bedrooms and two baths on the main floor, and a third bedroom with a full bath in the walkout lower level.
What does the HOA cover at 2921 Hunters Place?
The $1,200 quarterly association fee covers lawn care, snow removal and trash and recycling.
How do I schedule a showing?
Reach out to the Veenstra Team: call or text (269) 350-5514, email sold@veenstrateam.com, or book a 15-minute call.
Want to see the primary suite in person? I would be glad to walk you through it.
Schedule a 15-minute conversation, call or text me at (269) 350-5514, or email sold@veenstrateam.com.
About Jason Veenstra
Jason Veenstra is a REALTOR® with the Veenstra Team, brokered by eXp Realty, serving buyers and sellers across Greater Kalamazoo and Southwest Michigan. Licensed since approximately 2010, Jason brings extensive local market experience and a family real estate tradition dating to the 1980s. He helps clients navigate existing-home purchases and sales, relocation, and new construction.
Reach Jason and the Veenstra Team: call or text (269) 350-5514, email sold@veenstrateam.com, or book a 15-minute call.