What is the primary suite like at 2029 Dakota Trail?
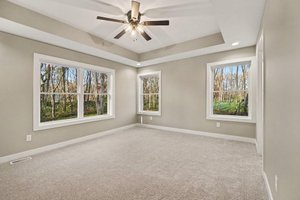
The primary suite at 2029 Dakota Trail is finished and move-in ready, with a 15'7" x 12'10" bedroom under a tray ceiling, three windows looking into the trees, a walk-in closet and a bath with a double vanity and a glass walk-in shower. It sits on its own side of this one-level Cornerstone ranch in Jones Crossing, away from the other two bedrooms.
By Jason Veenstra, REALTOR® | Veenstra Team brokered by eXp Realty | November 19, 2026
Maybe you want the end of the day to feel like a reset. A quiet bedroom, a view of something green instead of the neighbor's siding, and a bathroom where two people can get ready at the same time without bumping elbows.
Now that the new photos are in, I can finally show you the primary suite at 2029 Dakota Trail the way it really looks. This home is complete, and the suite is one of my favorite parts of it.
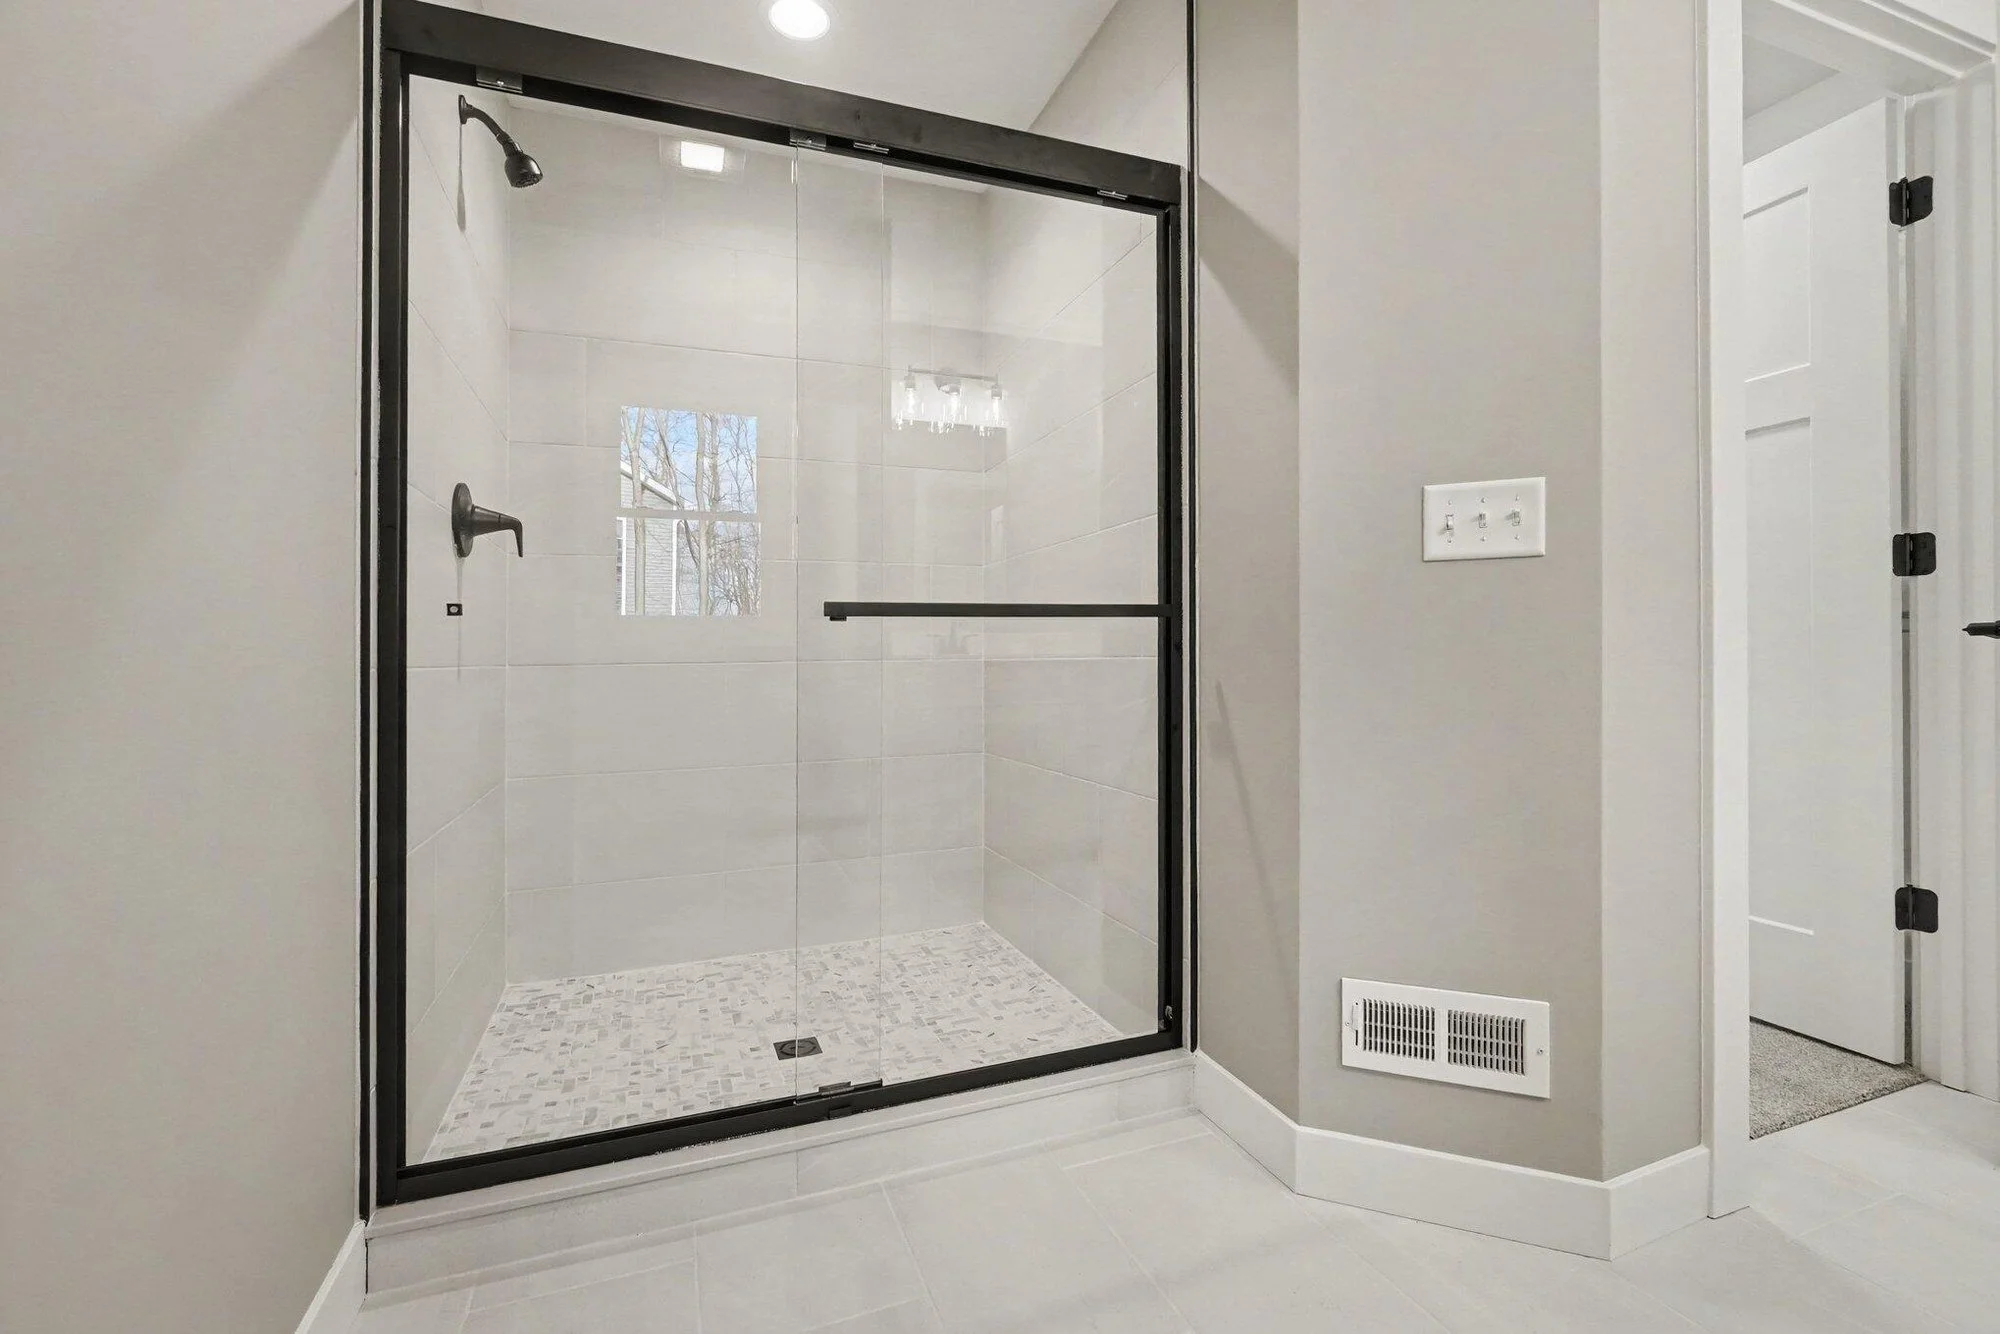
A glass walk-in shower with black fixtures finishes the primary bath.
What is in the suite
The primary suite takes up its own corner of the main floor. Here is what you get:
A 15'7" x 12'10" bedroom with a tray ceiling, recessed lights and a ceiling fan.
Three windows that look out into the trees behind the home.
A walk-in closet just off the bedroom.
A double vanity in wood shaker cabinetry with black faucets and pulls, plenty of drawers and a wide mirror.
A glass walk-in shower with a black frame and fixtures, tiled walls, a pebble-style floor and its own window for natural light.
The bath measures about 11'9½" x 7'1" on the plan, so the vanity and shower each have room to breathe. I listed every room size in Room Sizes at 2029 Dakota Trail: Will Your Furniture Fit?
A quiet side of the house
This is a split-bedroom ranch. The primary suite is on one side, and bedrooms 2 and 3 share a full bath on the other, with a powder room near the foyer for guests. So a houseguest, a home office or a child's room stays on its own side, and your space stays yours.
Everything you use daily is on one level, too. The mudroom and laundry sit between the garage and the primary suite, so laundry day means carrying the basket a few steps, never up or down stairs.
Picture a morning here
The light comes in through those three windows first. You can see the trees before you are even out of bed. Both of you get ready at the double vanity at the same time, then coffee in the kitchen down the hall. In the evening, you come in through the mudroom, drop your bag and the day is done a few steps later in a room that faces the woods instead of the street.
Finished by a builder who sweats the details
2029 Dakota Trail was built by Cornerstone Construction, a Richland builder since 1992, and the finishes in this suite show it: the tray ceiling, the matching wood cabinetry and the black hardware carried through from the kitchen. You can see more of their homes on my Cornerstone Construction page. On Cornerstone homes, I represent both Cornerstone and the buyer. That relationship is disclosed in writing up front, and you agree to it before we go forward. I keep the process fair and honest for both sides, explain every step, coordinate with Cornerstone’s team, and handle the paperwork through closing.
The home sits on about an acre in Jones Crossing, in Rutland Charter Township just outside Hastings. I wrote about the homesite in What Does a One-Acre Homesite Add at 2029 Dakota Trail? and about everyday Hastings in Schools, Hospital and Downtown Minutes From 2029 Dakota Trail.
Thinking about a move, but not sure when?
You don't need to have the timing figured out to start talking. Because this home is finished, the decision is about your schedule, not a build schedule. I'm happy to help you sort out what that looks like. Just call or text (269) 350-5514, email sold@veenstrateam.com, or book a 15-minute call.
Your 3-step plan
Reach out. Tell me what you want in your next home and when you would like to move. Call or text (269) 350-5514, email sold@veenstrateam.com, or book a 15-minute call.
Tour 2029 Dakota Trail. Stand in the primary suite, look out those windows and walk the rest of the one-level home.
Move in. The home is complete, so we can plan your move around your schedule.
Want to see the suite and the view for yourself? I would be glad to walk you through.
Frequently Asked Questions
How big is the primary bedroom at 2029 Dakota Trail?
About 15'7" x 12'10" on the floor plan, with a tray ceiling and a ceiling fan.
Does the primary suite have a walk-in closet?
Yes. The walk-in closet is just off the bedroom, next to the primary bath.
What is in the primary bath?
A double vanity in wood shaker cabinetry with black fixtures and a glass walk-in shower with a black frame and its own window.
Is 2029 Dakota Trail finished?
Yes. The home is complete and move-in ready.
How do I schedule a showing?
Call or text (269) 350-5514, email sold@veenstrateam.com, or book a 15-minute call, and I will set up a time that works for you.
About Jason Veenstra
Jason Veenstra is a REALTOR® with the Veenstra Team, brokered by eXp Realty, serving buyers and sellers across Greater Kalamazoo and Southwest Michigan. Licensed since 2009, Jason brings extensive local market experience and a family real estate tradition dating to the 1980s. He helps clients navigate existing-home purchases and sales, relocation, and new construction.
Reach Jason and the Veenstra Team: call or text (269) 350-5514, email sold@veenstrateam.com, or book a 15-minute call.