What is upstairs at 237 Markus Glen?
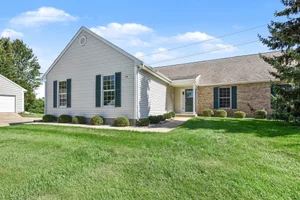
The upper level at 237 Markus Glen Drive has four bedrooms and a full bath, while the primary suite, kitchen, great room and laundry stay on the main floor. The completed Cornerstone Construction home in Lake Doster has 5 bedrooms, 2.5 baths and 2,459 finished square feet, and it overlooks the 17th fairway of Lake Doster Golf Club.
By Jason Veenstra, REALTOR® | Veenstra Team brokered by eXp Realty | November 12, 2026
Maybe your house has started to feel crowded. The kids share a wall with your bedroom, the guest room doubles as the office, and when family visits for a long weekend, somebody ends up on the couch. You want a home where everyone has space, including you.
When I walk people through 237 Markus Glen Drive, the stairs are where the layout really clicks. The main floor is set up for everyday life. Then you head up, and there is a whole level of bedrooms waiting.
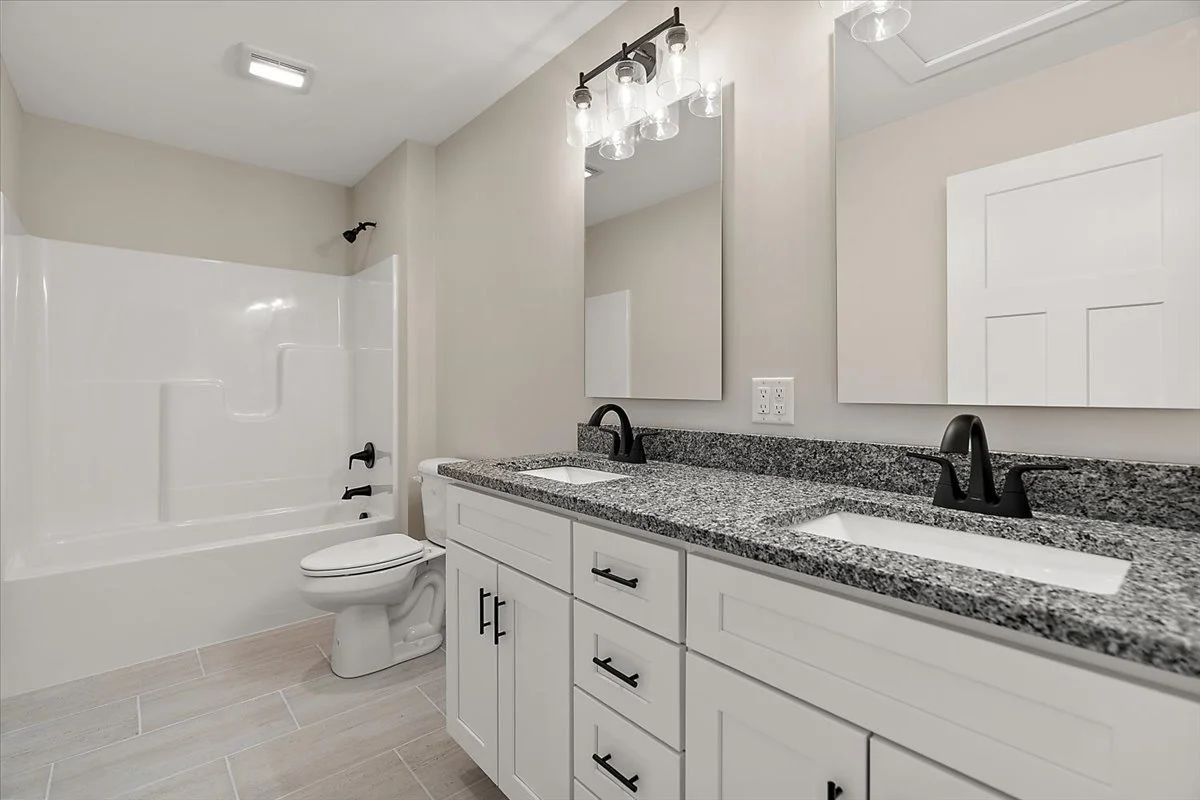
The upstairs bath gives two people a sink each on a busy morning.
Main floor for daily life, upstairs for everyone else
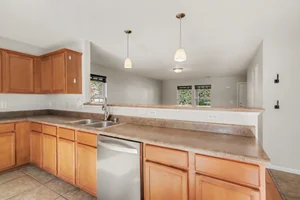
This is a 1.5-story home, and the way it splits up is the point. On the main floor you have more than 1,700 square feet of living space: the open kitchen with its walk-in pantry, the dining area, the great room, the laundry and drop zone by the garage, and the primary suite. I covered that suite in How Does a Main-Floor Primary Suite Change Everyday Living at 237 Markus Glen?
Upstairs, the other four bedrooms and a full bath sit together. Your bedroom and theirs are on different floors, which gives everyone a little more quiet at night and a little more privacy in the morning.
Four bedrooms with room to make them yours
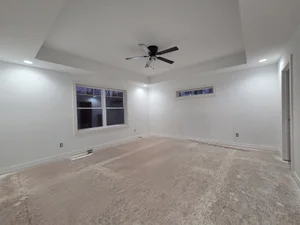
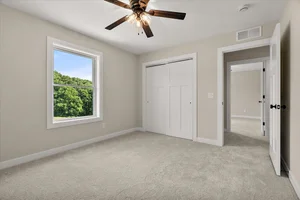
The upstairs bedrooms are bright and ready for furniture. They have ceiling fans, windows that look out toward the trees, and double-door closets. Fresh carpet runs through the bedrooms, and the walls are a soft neutral, so they're easy to make your own.
One of the four is a larger bonus space that makes a great playroom, home office, fitness room or hobby room. I wrote about the ways it can flex in How Can the Fifth Bedroom Flex With Your Plans at 237 Markus Glen?
A full bath shared upstairs
The upstairs bath is set up for a busy morning. It has a double vanity with two sinks, a granite-look countertop and drawers, plus a tub with a shower. When two people are getting ready at the same time, each gets a sink and their own side of the counter.
Room to grow below
There is still more space in reserve. The walkout lower level is unfinished and already plumbed for a future bathroom, so you can leave it as storage now and finish it later. Cornerstone Construction has said it is open to discussing finishing options as part of a purchase. I walked through some ideas in What Could You Do With the Walkout Basement at 237 Markus Glen Drive?
A Saturday with a full house
Picture a summer weekend when the whole family comes to stay. The grandkids claim the bonus room, your sister takes the bedroom with the tree view, and the upstairs bath handles the morning rush. Downstairs, the coffee is on, and you are out on the deck watching golfers come up the 17th fairway. By evening, everyone is gathered around the oversized kitchen island, and you still have your own suite to retreat to when the day is done.
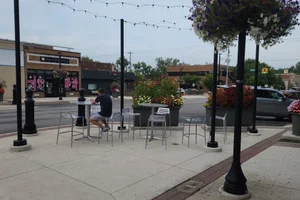
The neighborhood adds to it. Lake Doster is a long-established community between Plainwell and Richland, and owners are eligible for golf and private beach access through separate memberships. I wrote about the community in 400 Homes. One Community, and you can read more about Lake Doster living from the community's own site. The home is in Plainwell Community Schools.
Not sure yet how much space you need?
You don't have to have the answer before we talk. Maybe you're deciding between staying put and moving up, or wondering whether to sell first or buy first. Helping you sort out those decisions, and put them in order, is what we do. Call or text (269) 350-5514, email sold@veenstrateam.com, or book a 15-minute call.
You can also browse my Cornerstone Construction page and my new construction guide.
Your 3-step plan
Reach out. Tell me who needs a room and how you want the house to work. Call or text (269) 350-5514, email sold@veenstrateam.com, or book a 15-minute call.
Tour 237 Markus Glen. Walk both levels, step out on the deck and picture each bedroom set up.
Move in. The home is complete, so once financing and closing are set, everyone can settle into their own space.
Want to see the upstairs for yourself? I would be glad to walk you through it.
Frequently Asked Questions
How many bedrooms are upstairs at 237 Markus Glen?
Four, including a larger bonus room that works as a bedroom, office, playroom or fitness space. The primary suite is on the main floor, for 5 bedrooms in all.
Is there a bathroom upstairs?
Yes. A full bath with a double vanity and a tub with a shower serves the upstairs bedrooms. The home has 2.5 baths total.
Is the lower level finished?
No. The walkout lower level is unfinished and plumbed for a future bathroom, and Cornerstone Construction is open to discussing finishing options as part of a purchase.
What are the association fees at 237 Markus Glen?
The HOA is $360 per year. Golf and private beach access at Lake Doster are available through separate, optional memberships.
How do I schedule a tour?
Call or text (269) 350-5514, email sold@veenstrateam.com, or book a 15-minute call, and I will set up a time to walk through both levels with you.
About Jason Veenstra
Jason Veenstra is a REALTOR® with the Veenstra Team, brokered by eXp Realty, serving buyers and sellers across Greater Kalamazoo and Southwest Michigan. Licensed since approximately 2010, Jason brings extensive local market experience and a family real estate tradition dating to the 1980s. He helps clients navigate existing-home purchases and sales, relocation, and new construction.
Reach Jason and the Veenstra Team: call or text (269) 350-5514, email sold@veenstrateam.com, or book a 15-minute call.