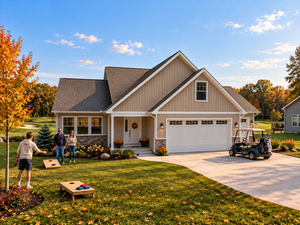
At 237 Markus Glen Drive, the main living spaces are complete: five bedrooms, two and one-half baths, approximately 2,459 finished square feet above grade, a main-floor primary suite, and an attached three-car garage.
Then there is the lower level—approximately 1,407 square feet, unfinished, with walkout access.
For some buyers, “unfinished basement” simply means storage. For others, it represents a future project. Both are valid. The key is to evaluate the space for what it is today and plan any future use with real drawings, estimates, permits, and professional guidance.
What the lower level offers today
Explore the current photos and availability for 237 Markus Glen Drive to see how the walkout lower level connects with the home, yard, and golf-course setting.
The immediate benefits are flexibility and access. An unfinished lower level can hold seasonal items, hobby equipment, a workshop setup, or recreational gear without requiring a buyer to sacrifice finished rooms upstairs. Walkout access makes it easier to move larger items and connect the lower level to the yard.
The home overlooks the 17th fairway at Lake Doster Golf Club, so the walkout condition also creates a more direct relationship between the lower level and the outdoor setting than a fully below-grade basement would have.
The space should not, however, be marketed or budgeted as existing finished living area. Appraisal and listing standards generally distinguish below-grade space from above-grade finished area, even when a walkout basement is attractive and functional.
Four possible planning directions
Subject to feasibility and approval, buyers commonly explore concepts such as:
Recreation and media space. A flexible room for movies, games, exercise, or gatherings can preserve quieter living zones upstairs.
Guest or work space. A future office or guest suite may be possible if the design satisfies egress, ventilation, heating, electrical, and other code requirements.
Golf, garden, or outdoor support area. Walkout access may work well for storing equipment or creating a transition space near the yard.
Organized storage and workshop use. Finishing every square foot is not automatically the best return. A clean, well-lit storage or project area can be valuable without the cost of a full buildout.
These are planning ideas, not representations that a specific improvement is approved. A buyer should confirm the home’s plans, code requirements, association rules, and site conditions before assuming any use.
What to inspect before pricing a finish
Start with the physical systems. Note ceiling heights, columns, beams, window and door dimensions, mechanical equipment, plumbing locations, electrical capacity, moisture management, insulation, and the path for heating and cooling.
Then ask practical questions:
Is there a bathroom rough-in, and what exactly is installed?
Which areas qualify for emergency egress?
Where would walls interfere with utilities or access panels?
Does the walkout grade direct water away from the home?
What permits and inspections would the municipality require?
Do Lake Doster governing documents require approval for exterior changes?
Obtain proposals that separate design, permits, framing, insulation, electrical, plumbing, HVAC, drywall, flooring, trim, and contingency. A single broad “cost per square foot” assumption can miss important site-specific work.
Finish now, later, or not at all?
Finishing immediately may make sense when the buyer already needs a specific function and has cash reserves after closing. Waiting can be wiser when the buyer wants to live in the home first, observe moisture and temperature through a full season, or preserve funds for landscaping, furnishings, and other priorities.
Leaving part or all of the space unfinished can also be a deliberate choice. The home already offers five bedrooms and substantial above-grade living area. A future owner may value storage more than another finished room.
The rest of the property matters, too
This new-construction home uses a two-story traditional plan with a main-floor primary suite. The combination can separate everyday main-level living from additional bedrooms upstairs. The three-car garage adds capacity for vehicles and equipment, while the walkout lower level expands storage options further.
The property is connected to public water and sewer and is part of the Lake Doster area. Golf and beach memberships are described as optional; availability, costs, and terms should be verified directly. The current site-condominium or association fee is listed at $360 annually, also subject to verification.
Buyer takeaway
The lower level at 237 Markus Glen Drive is best understood as useful unfinished space today with multiple possible paths tomorrow. Its value is not one imagined floor plan; it is the ability to decide later after reviewing feasibility, costs, and the way you actually live in the home.
If you would like to walk the lower level with your ideas in mind, call or text Jason Veenstra at 269-350-5514. I can arrange a private showing and help you identify the questions to bring to your contractor, lender, or inspector.
Frequently Asked Questions
How large is the unfinished lower level?
The current listing reports approximately 1,407 square feet below grade.
Is the basement included in the 2,459 finished square feet?
No. The approximately 2,459 finished square feet is listed above grade; the lower level is currently unfinished.
Can the basement be finished?
It may offer future-finish potential, but buyers should verify plans, code, egress, utilities, moisture conditions, permits, association requirements, and costs.
Does the home have a main-floor primary bedroom?
Yes. The current listing identifies a main-floor primary suite.
Are golf and beach memberships included?
The listing describes them as optional. Buyers should verify current availability, pricing, and terms directly.