Is 2029 Dakota Trail in Hastings finished?
Yes. 2029 Dakota Trail in Jones Crossing is complete and move-in ready: a new 3-bedroom, 2.5-bath, 1,860-square-foot ranch by Cornerstone Construction with a 3-car garage. Professional photos of the finished home went up this week, so you can see exactly what you would be moving into before you visit.
By Jason Veenstra, REALTOR® | Veenstra Team brokered by eXp Realty | November 18, 2026
Buying new construction can feel like a leap of faith. You look at floor plans and progress photos and try to imagine the finished rooms.
At 2029 Dakota Trail you don't have to imagine anymore. The home is done, the photos of the finished house are in, and you can walk in and see every room as it is. Here is your first look.
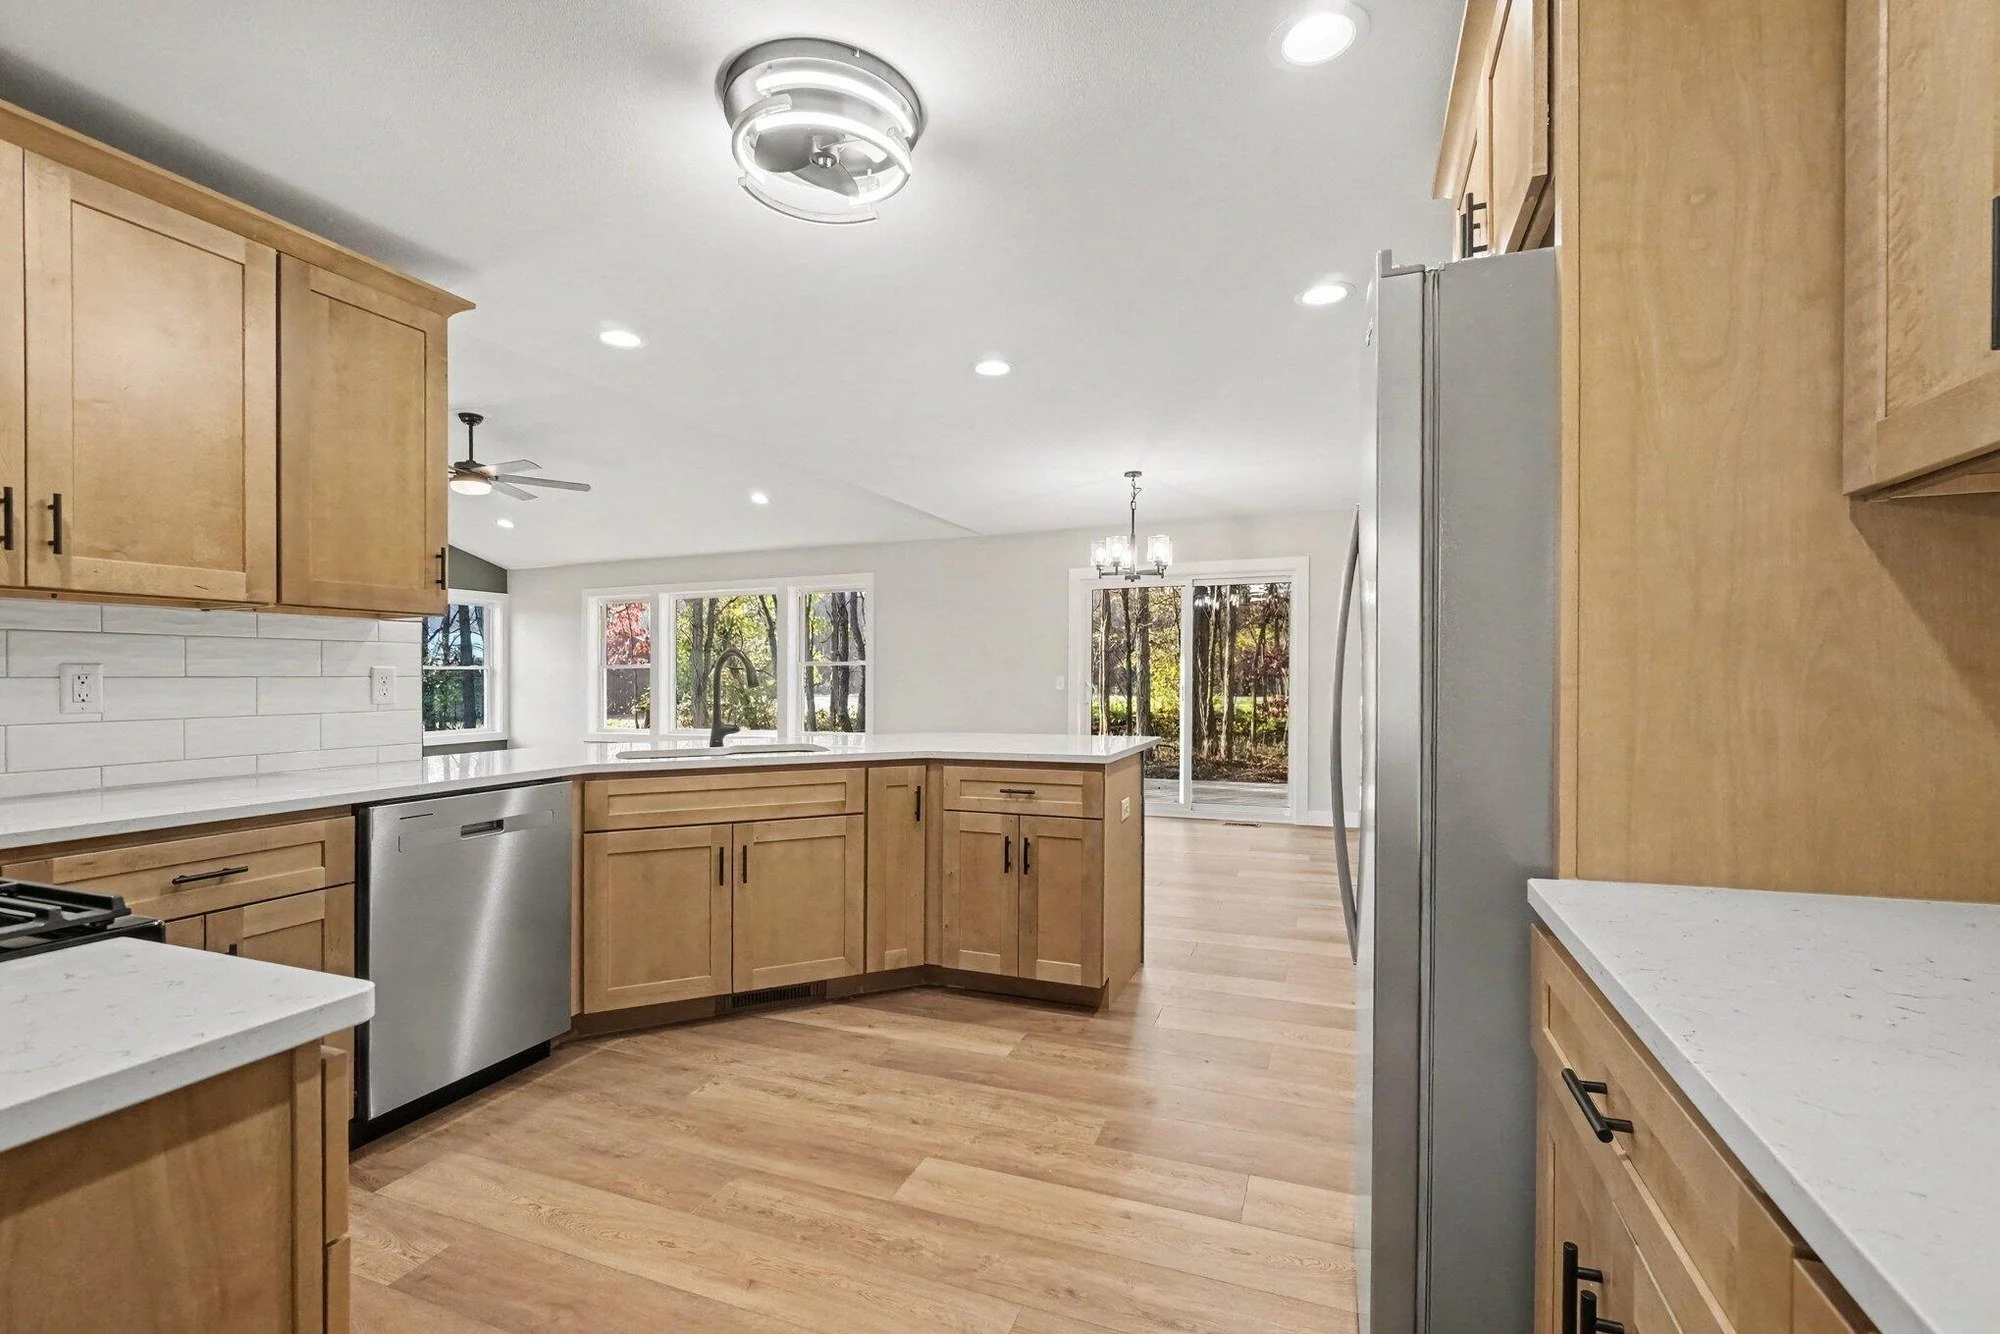
The finished kitchen looks across the dining area to the sliding door and the deck.
Pulling into the driveway
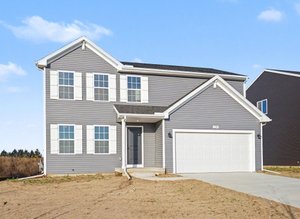
The home sits on a wooded one-acre homesite, with a wide concrete driveway leading up to the 3-car garage. The front mixes dark siding, stone accents and light shake in the gables, and tall trees frame the back of the lot. It's a really sharp first impression.
The rooms you will live in every day
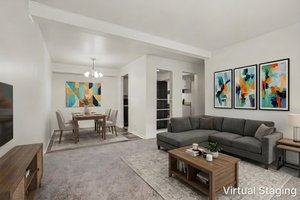
Step inside and the open layout does what the plans promised. The living room has a vaulted ceiling, a ceiling fan and a deep green accent wall, with a row of windows looking out to the trees. It flows straight into the kitchen and dining area.
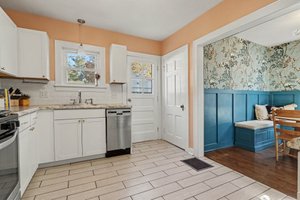
The kitchen is finished in warm wood shaker cabinets with black hardware, a white subway tile backsplash and light countertops. Stainless appliances are in place, including the refrigerator, range, microwave and dishwasher, and the sink sits in a peninsula that looks across the dining area and living room. The dining area has a chandelier and a sliding door out to the deck.
Finished-home highlights
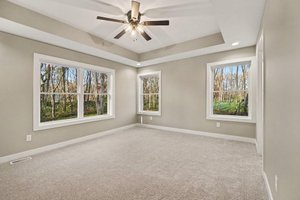
Primary suite: a tray ceiling with a fan, a double vanity in matching wood cabinetry and a glass walk-in shower with black fixtures.
Two more bedrooms: both with ceiling fans and big windows, plus a full bath with a tub and shower.
Half bath for guests.
Mudroom: a built-in bench with hooks, plus main-floor laundry.
3-car garage: drywalled, with room for vehicles, bikes and gear.
Lower level: unfinished, open and plumbed for a future full bath, with a separate storage room.
If you want the room-by-room dimensions, I laid them out in my room sizes and floor plan post. For the lower level, see how the bath-ready basement adds flexibility.
Out back and around the neighborhood
The rear deck steps down to the backyard, with woods along the edge of the lot. Jones Crossing residents enjoy access to more than 25 private acres of preserved wildlife habitat along the Thornapple River, a great spot to explore and watch wildlife. The home is in Rutland Charter Township and Hastings Area Schools, and I covered the drives to Grand Rapids, Kalamazoo and Battle Creek in my regional access post.
Built by Cornerstone, ready now
Cornerstone Construction built this home, and because it is complete, there is no build timeline to wait out. You can see it, love it and plan your move. Cornerstone is also building another home on the same street, so you can compare a finished home with one still in progress.
When you come to see it, I'm there for you. On Cornerstone homes, I represent both Cornerstone and the buyer. That relationship is disclosed in writing up front, and you agree to it before we go forward, and I keep the process fair and honest for both sides. Just call or text (269) 350-5514, email sold@veenstrateam.com, or book a 15-minute call.
Your 3-step plan
Reach out. Tell me when you would like to see the finished home. Call or text (269) 350-5514, email sold@veenstrateam.com, or book a 15-minute call.
Walk through 2029 Dakota Trail. See the vaulted living room, the kitchen, the primary suite and the deck in person.
Move in. The home is complete, so we can plan your closing around the date that works for you.
Want to be the first to walk through the finished home? I would love to show it to you.
Frequently Asked Questions
Is 2029 Dakota Trail finished?
Yes. The home is complete and move-in ready, and professional photos of the finished home are on the listing.
How big is 2029 Dakota Trail?
It is a 1,860-square-foot ranch with 3 bedrooms, 2.5 baths and a 3-car garage on a one-acre homesite, plus an unfinished lower level plumbed for a future full bath.
Who built 2029 Dakota Trail?
Cornerstone Construction built the home in Jones Crossing, Hastings.
What school district is 2029 Dakota Trail in?
It is in Hastings Area Schools, in Rutland Charter Township.
What is near Jones Crossing?
Jones Crossing residents enjoy access to more than 25 private acres of preserved wildlife habitat along the Thornapple River.
How do I schedule a showing?
Call or text (269) 350-5514, email sold@veenstrateam.com, or book a 15-minute call, and I will set up a time for you to tour the home.
About Jason Veenstra
Jason Veenstra is a REALTOR® with the Veenstra Team, brokered by eXp Realty, serving buyers and sellers across Greater Kalamazoo and Southwest Michigan. Licensed since 2009, Jason brings extensive local market experience and a family real estate tradition dating to the 1980s. He helps clients navigate existing-home purchases and sales, relocation, and new construction.
Reach Jason and the Veenstra Team: call or text (269) 350-5514, email sold@veenstrateam.com, or book a 15-minute call.